
BEDS3
BATHS3 full 1 partial
SQUARE FEET3,316
MLS#20261082255
STATUSActive
PROPERTY TYPEResidential - Single Family
SUBDIVISIOND O V E R E S T A T E S S U B
SCHOOLDurand
Property Description
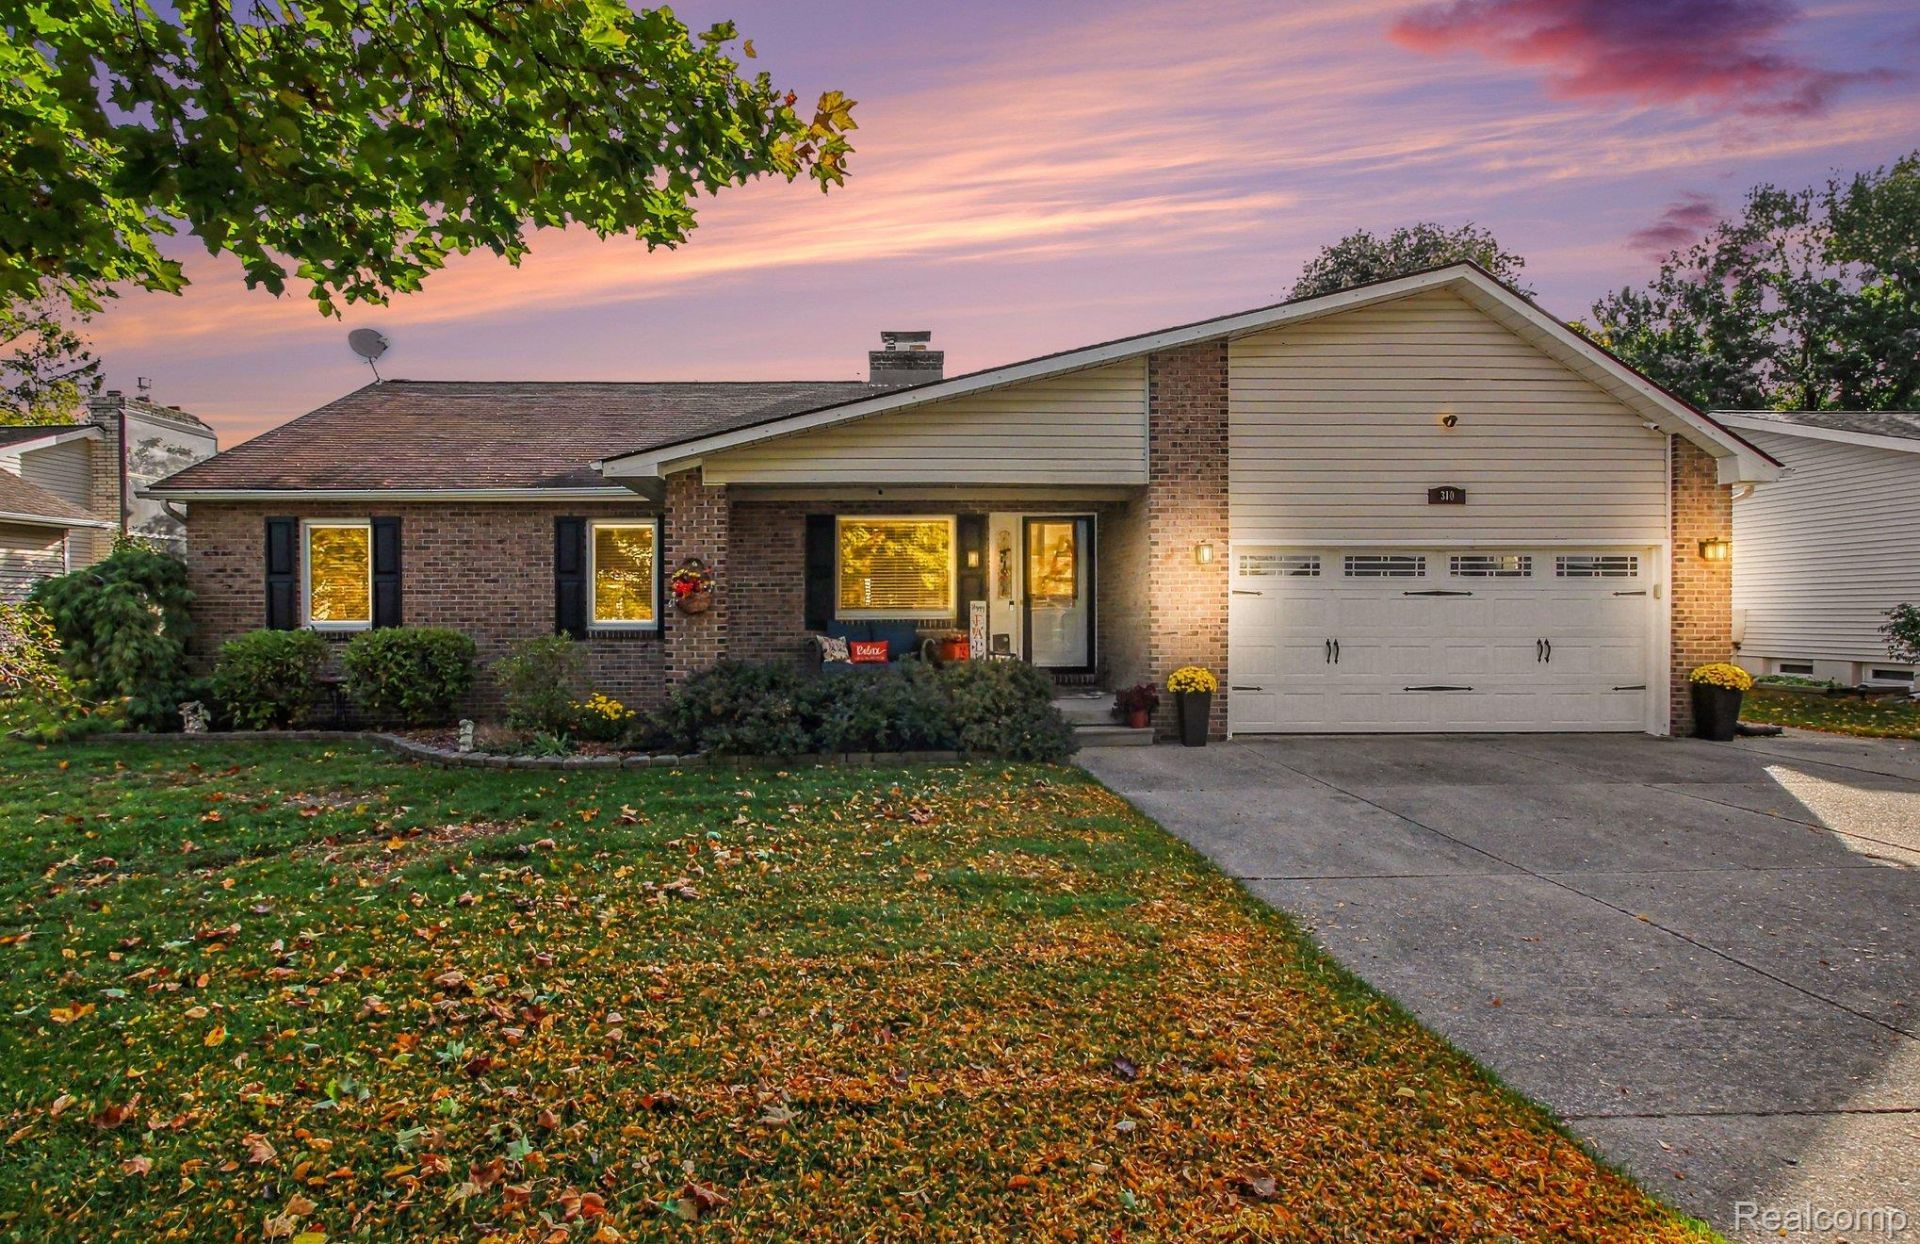
ALMOST 3,000 SQ FT OF FINISHED LIVING SPACE! There is so much more to this beautifully updated 3 bedroom ranch than meets the eye! The finished basement adds incredible additional living space with a bonus bedroom, walk in closet, full bath and huge recreation area. Upstairs, you'll find a spacious and inviting layout featuring main floor laundry, an updated primary bath and a beautiful double sided wood burning fireplace connecting the living and dining areas. The backyard is truly made for entertaining, featuring a heated inground pool, slide, diving board, stamped concrete patio and covered entertaining area. Recent updates include a newer furnace, water heater, water softener and garage door. Tucked away on a quiet dead end street, this home offers the perfect combination of space, comfort and an incredible backyard retreat!
Property Features
Property Type: Residential - Single Family
Basement: Yes
Basement: Bath Stubbed, Daylight, Finished, Full
Cooling: Ceiling Fans, Central Air
Fenced: Yes
Garage: 2 car attached
Heating: Forced Air, Natural Gas
Home Style: Ranch
Lot Size: 0.23 Acres
Roof Type: Asphalt
Stories: 1.0
Taxes: $3,872
Year Built: 1976
Feature Descriptions
Days on Site: 16
Exterior: Brick, Vinyl Siding
Fencing: Back Yard, Fenced
Fireplace: Dining Room, Double Sided, Living Room, Wood Burning
Laundry: Laundry Room
Lot: Dead End Street, Sprinklers
Lot Dimensions: 78x127
Other Structures: Gazebo, Sheds
Parcel#: 0203006400000
Parking: Two Car Garage, Attached, Electricityin Garage, Garage Faces Front, Garage Door Opener
Parking Notes: Two Car Garage, Attached, Electricityin Garage, Ga
Patio/Porch: Covered, Patio, Porch
Pool: In Ground, Outdoor Pool
Sewer: Public Sewer
Summer Tax: 2361
Water: Public
Winter Tax: 1511
Room Sizes
Primary Bedroom: 13 X 17
Bedroom: 12 X 11
Living Room: 16 X 16
Dining Room: 17 X 18
Kitchen: 17 X 15
Laundry: 7 X 6
Bonus Room: 16 X 14
Bath Full: 10 X 8
Primary Bathroom: 8 X 7
Bath Lav: 6 X 5
Game Room: 39 X 18
Other: 43 X 14
Local Schools
School District: Durand
Listed By / Shown By
Listed By
Agency Name: Keller Williams First
Agency Phone: 8105151503
Shown By
Agency Title: Griffith Realty
Agency Phone: 810-227-1016

Estimate Your Payment
Estimated Payment
$ 1,050.15 per month $643.19 Principal & Interest $322.67 Property Tax $84.29 Homeowner's Insurance
310 N Wickshire Lane | MLS# 20261082255
This single family home located at 310 N Wickshire Lane, Durand, Mi 48429 is currently listed for sale with an asking price of $289,000. This property was built in 1976 and has 3 bedrooms and 3 full and 1 partial baths with 3316 sq. ft. N Wickshire Lane is located in the D O V E R E S T A T E S S U B subdivision within the Durand school district. Search D O V E R E S T A T E S S U B real estate on www.griffithrealty.com today.