
BEDS3
BATHS1 full
SQUARE FEET1,429
MLS#20261084406
STATUSPending
PROPERTY TYPERental - Single Family
SUBDIVISIONB L O O M F I E L D G A R D E N S S U B
SCHOOLWarrenWoods
Property Description
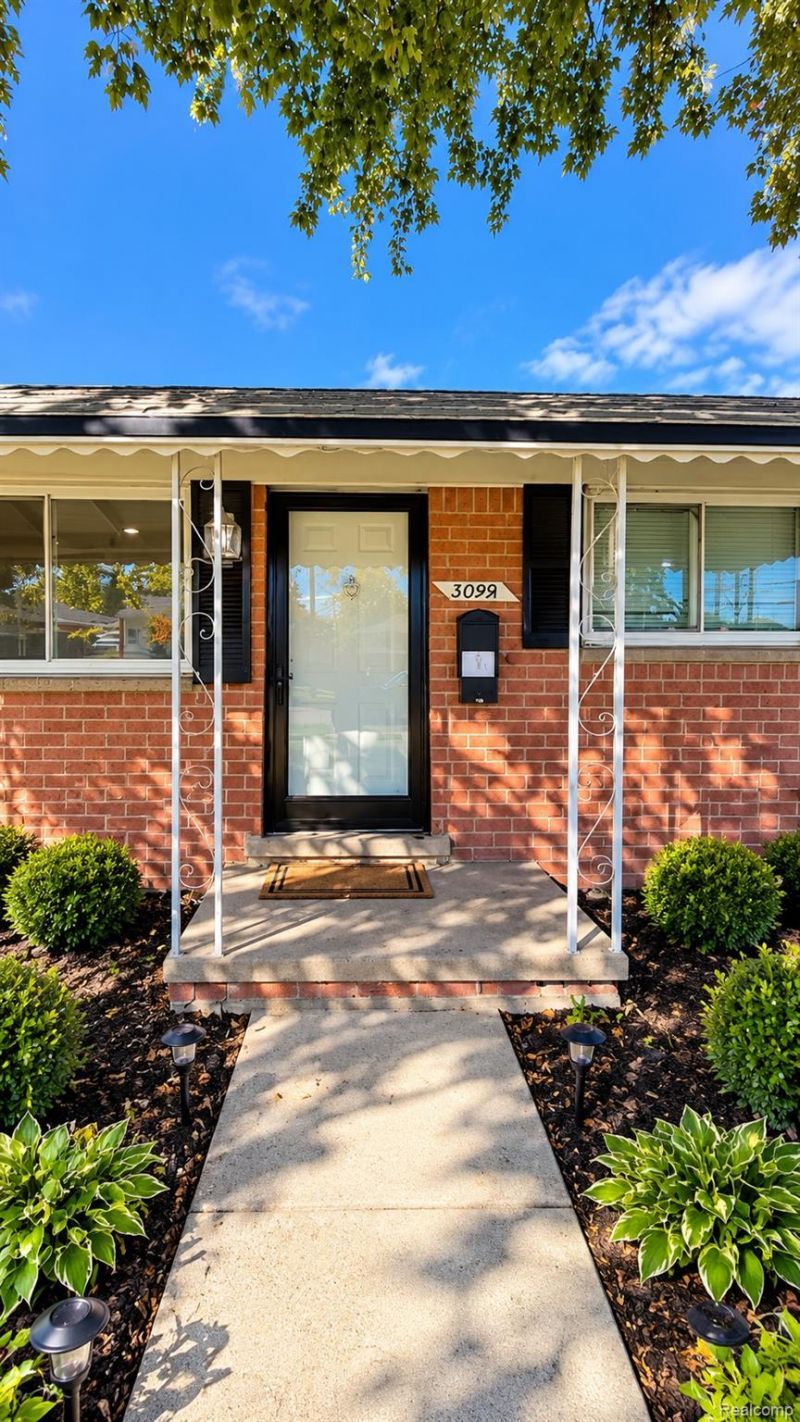
Welcome to 30991 Sutherland Avenue, where modern updates meet everyday comfort! This beautifully renovated 3-bedroom, 1-bathroom home is perfectly situated on a desirable corner lot in Warren. Step inside and enjoy a refreshed interior featuring brand-new appliances and inviting living spaces designed for comfortable everyday living. The partially finished basement provides additional flexible space, while the spacious 2-car garage offers convenience and extra storage. Enjoy a fantastic location with easy access to shopping, dining, parks, entertainment, and major roadways. With its beautiful updates, functional layout, and convenient location, this move-in-ready home has so much to offer! Don't miss your opportunity to make it yours. Schedule your private showing today!
Property Features
Property Type: Rental - Single Family
Basement: Yes
Basement: Partially Finished
Cooling: Central Air
Fenced: Yes
Garage: 2 car attached
Heating: Forced Air, Natural Gas
Home Style: Traditional
Lot Size: 0.21 Acres
Stories: 1.0
Taxes: $0
Year Built: 1961
Feature Descriptions
Appliances: Dishwasher, Disposal, Dryer, Free Standing Electric Range, Free Standing Refrigerator, Range Hood, Stainless Steel Appliances, Washer
Days on Site: 7
Exterior: Brick
Fencing: Back Yard, Fenced
Lot Dimensions: 71X131
Parcel#: 1312102014
Parking: Two Car Garage, Attached, Driveway
Parking Notes: Two Car Garage, Attached, Driveway
Pets Allowed: Breed Restrictions
Sewer: Public Sewer
Water: Public
Room Sizes
Bath Full: 9 X 4
Bedroom: 12 X 10
Family Room: 11 X 14
Kitchen: 12 X 10
Local Schools
School District: WarrenWoods
Listed By / Shown By
Listed By
Agency Name: Golden Key Realty Group LLC
Agency Phone: 2484226962
Shown By
Agency Title: Griffith Realty
Agency Phone: 810-227-1016

30991 Sutherland Avenue | MLS# 20261084406
This property located at 30991 Sutherland Avenue, Warren, Mi 48088 is currently listed for rent with an asking price of $1,750 / Monthly. Sutherland Avenue is located within the WarrenWoods school district. Search Warren real estate on www.griffithrealty.com today.