
BEDS4
BATHS2 full 1 partial
SQUARE FEET2,267
MLS#20261050283
STATUSActive
PROPERTY TYPEResidential - Single Family
SUBDIVISIONWaldon Park Occpn 1007
SCHOOLLake Orion
Property Description
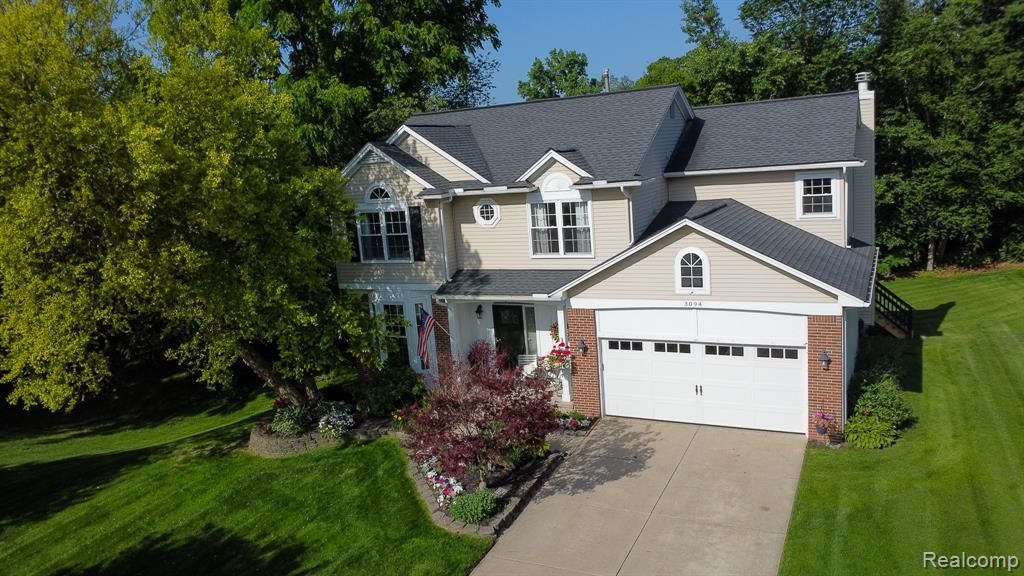
Exceptional value in the highly acclaimed Lake Orion School District! Situated on a desirable corner lot in a neighborhood that allows fences, this beautifully maintained home combines spacious living, thoughtful updates, and true move-in-ready convenience. Major homeownership expenses have already been addressed, including a renovated deck, luxurious primary bath renovation, and updated upstairs bath (2025), Wallside windows (2019), roof (2016), central A/C (2016), water heater (2016), and furnace (2014), giving buyers confidence and peace of mind. Inside, you'll find formal living and dining rooms, an updated kitchen with stainless steel appliances and a sunny breakfast nook, and a spacious great room with a fireplace that serves as the heart of the home. Step outside to the newly renovated deck overlooking the landscaped backyard, perfect for entertaining, relaxing, or enjoying summer evenings. The spacious primary suite offers a private retreat with a walk-in closet and a spa-inspired bath featuring high-end finishes. Three additional generously sized bedrooms provide flexibility for family, guests, or working from home. The daylight basement expands the living space with a large family room, versatile bonus rooms ideal for a home office, gym, or playroom, and abundant storage. With major updates already completed, ample living space, and a sought-after location, this home offers the perfect blend of comfort, style, and long-term value. Simply move in and enjoy all it has to offer.
Property Features
Property Type: Residential - Single Family
Basement: Daylight, Finished
Cooling: Ceiling Fan(s), Central Air
Fuel Type: Natural Gas
Garage: 2 car attached
Heating: Forced Air
Home Style: Colonial
Lot Size: 0.47 Acres
Year Built: 1998
Amenities
Chimney Cap(s)
Lighting
Appliances
Dishwasher
Disposal
Dryer
Free-Standing Electric Range
Free-Standing Refrigerator
Microwave
Stainless Steel Appliance(s)
Washer
Feature Descriptions
Architecture: Colonial
Days on Site: 20
Exterior: Brick, Vinyl
Fireplace Location: Great Room
Foundation: Basement
Frontage Feet: 153
Garage/Parking: Direct Access, Electricity, Door Opener, Attached, Driveway, Garage Faces Front
Homeowners Association Fee: $400 (Annually)
Interior: Smoke Alarm, Cable Available, Carbon Monoxide Alarm(s), Circuit Breakers, Entrance Foyer, High Spd Internet Avail, Programmable Thermostat, Furnished - No
Lot Dimensions: 0.47 Acre(s)
Lower Level Finished Sqft: 595
Parking Notes: Direct Access, Electricity, Door Opener, Attached, Dri
Road Frontage: Paved, Cul-De-Sac
Site: Adjacent to Public Land, Cleared, Irregular, Sprinkler(s), Vacation Home
Summer Tax: $2882.0000
Water Heater: Natural Gas
Winter Tax: $1381.0000
Local Schools
School District: Lake Orion
Listed By / Shown By
Listed By
Agency Name: EXP Realty Main
Agency Phone: (888) 501-7085
Shown By
Agency Title: Griffith Realty
Agency Phone: 810-227-1016

Estimate Your Payment
Estimated Payment
$ 1,321.55 per month $1,168.42 Principal & Interest $0.00 Property Tax (data not provided by mls) $153.13 Homeowner's Insurance
3094 Waldon Park Drive | MLS# 20261050283
This single family home located at 3094 Waldon Park Drive, Orion Township, MI 48359 is currently listed for sale with an asking price of $525,000. This property was built in 1998 and has 4 bedrooms and 2 full and 1 partial baths with 2267 sq. ft. Waldon Park Drive is located in the Waldon Park Occpn 1007 subdivision within the Lake Orion school district. Search Waldon Park Occpn 1007 real estate on www.griffithrealty.com today.