
BEDS4
BATHS1 full 1 partial
SQUARE FEET1,730
MLS#20261054091
STATUSActive
PROPERTY TYPEResidential - Single Family
SUBDIVISIONLisa Gardens
SCHOOLRoyal Oak
Property Description
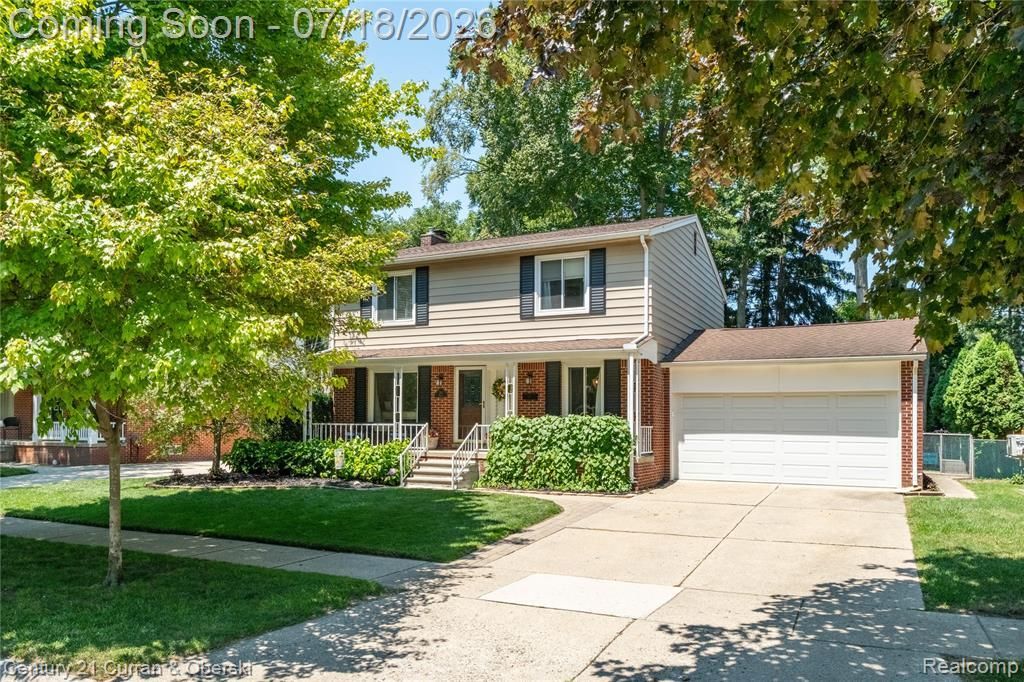
Beautiful Park like setting on beautiful fenced treed lot in North Royal Oak. Beautiful public park just down the road and easy access to Clawson and Birmingham. This spacious home is beautifully updated with a brand-new kitchen with stainless appliances, new granite counters and new laminate flooring. There is newer carpet on the main level and beautiful hardwood floors on the second level. The home interior has been freshly painted and there is a formal dining room, family room with natural fireplace, 3 season sunroom, and extra living space and storage in the finished basement. The large back yard has a beautiful paver brick patio and a garden shed for all of the lawn tools. The home offers a large covered front porch, attached garage, and underground sprinklers.
Property Features
Property Type: Residential - Single Family
Basement: Partially Finished
Cooling: Central Air
Fenced: Yes
Fuel Type: Natural Gas
Garage: 2 car attached
Heating: Forced Air
Home Style: Colonial
Lot Size: 0.17 Acres
Year Built: 1967
Amenities
Fenced
Appliances
Dishwasher
Disposal
Dryer
Free-Standing Gas Range
Free-Standing Refrigerator
Microwave
Plumbed For Ice Maker
Washer
Feature Descriptions
Architecture: Colonial
Days on Site: 7
Exterior: Aluminum, Brick
Fireplace Location: Family Room
Foundation: Basement
Frontage Feet: 60
Garage/Parking: Direct Access, Electricity, Door Opener, Attached
Lot Dimensions: 0.17 Acre(s)
Lower Level Finished Sqft: 450
Parking Notes: Direct Access, Electricity, Door Opener, Attached
Road Frontage: Paved, Pub. Sidewalk
Site: Sprinkler(s)
Summer Tax: $5208.0000
Water Heater: Natural Gas
Winter Tax: $1634.0000
Room Sizes
Bath - Full: Level - Second
Bath - Lav: Level - First/Entry
Bedroom: Level - Second
Bedroom: Level - Second
Bedroom: Level - Second
Bedroom - Primary: Level - Second
Dining Room: Level - First/Entry
Family Room: Level - First/Entry
Kitchen: Level - First/Entry
Living Room: Level - First/Entry
Laundry Area/Room: Level - Basement
Local Schools
School District: Royal Oak
Listed By / Shown By
Listed By
Agency Name: Century 21 Curran & Oberski
Agency Phone: (734) 464-6400
Shown By
Agency Title: Griffith Realty
Agency Phone: 810-227-1016

Estimate Your Payment
Estimated Payment
$ 1,182.85 per month $1,045.79 Principal & Interest $0.00 Property Tax (data not provided by mls) $137.05 Homeowner's Insurance
309 Amelia Avenue | MLS# 20261054091
This single family home located at 309 Amelia Avenue, Royal Oak, MI 48073 is currently listed for sale with an asking price of $469,900. This property was built in 1967 and has 4 bedrooms and 1 full and 1 partial baths with 1730 sq. ft. Amelia Avenue is located in the Lisa Gardens subdivision within the Royal Oak school district. Search Lisa Gardens real estate on www.griffithrealty.com today.