
BEDS3
BATHS3 full 1 partial
SQUARE FEET4,030
MLS#20261068647
STATUSActive
PROPERTY TYPEResidential - Condominium
SUBDIVISIONH I L L S- F R A N K L I N
SCHOOLFarmington
Property Description
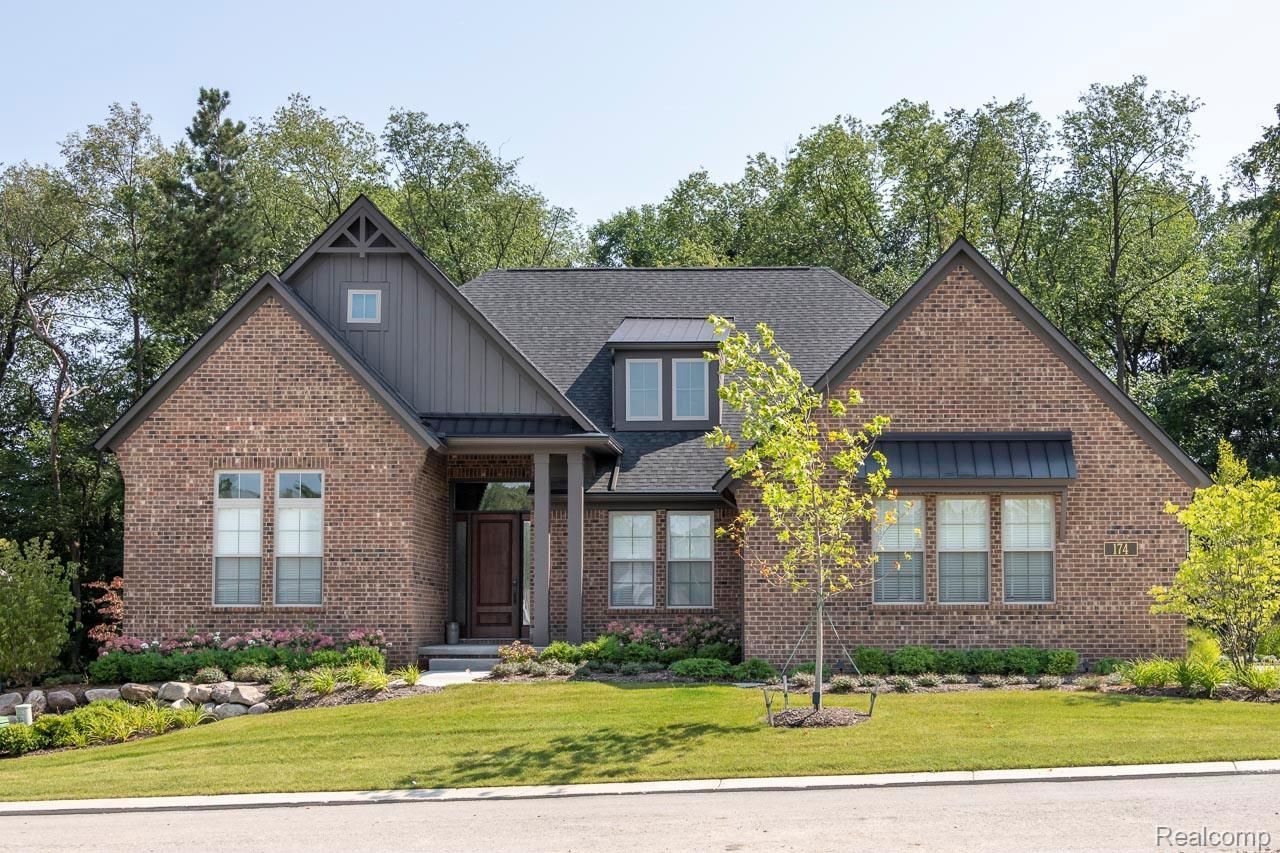
This is another spectacular home by Robertson Brothers. This Model home is set in an 8 unit enclave with over the top landscaping and finishes, The partially finished walk out lower level consists of a lovely bedroom filled with light from over sized windows, a bathroom, media room and wet bar. From the walk out door wall, there is a flagstone patio and a patio area under the deck. Not to mention the unfinished space in the lower level for storage. There is a 3 car garage. For those warm nights there is a beautiful screened in deck. The Hills of Franklin has 2 remaining homes to sell, this model and a 2nd home currently being started. Photos are of previous similar homes and do not represent exact home that is available. Schedule an appointment to visit this specific home.
Property Features
Property Type: Residential - Condominium
Basement: Yes
Basement: Full, Interior Entry, Partially Finished, Walk Out Access
Cooling: Central Air
Garage: 3
Heating: Forced Air, Natural Gas
Home Style: Cottage, Country French, Free Standing Detached
Roof Type: Asphalt
Stories: 1.0
Taxes: $1,225
Year Built: 2026
Amenities
Dual Flush Toilets
Entrance Foyer
Feature Descriptions
Appliances: Built In Electric Oven, Built In Gas Range, Built In Refrigerator, Bar Fridge, Convection Oven, Dishwasher, Disposal, Dryer, Humidifier, Microwave, Vented Exhaust Fan, Washer
Days on Site: 7
Exterior: Brick, Other
Fencing: Fencingnot Allowed, Invisible
HOA Fee: 800/ Monthly
Laundry: Laundry Room
Lot: Corner Lot, Near Golf Course, Sprinklers
Parcel#: 2312228008
Parking: Three Car Garage, Attached, Electricityin Garage, Garage Door Opener, Garage Faces Side, Side Entrance
Parking Notes: Three Car Garage, Attached, Electricityin Garage,
Patio/Porch: Covered, Deck, Enclosed, Patio, Porch
Pets Allowed: Cats Ok, Dogs Ok, Number Limit
Sewer: Sewer At Street
Summer Tax: 935
Utilities: Cable Available, Underground Utilities
Water: Public
Window: EgressWindows
Winter Tax: 290
Room Sizes
Bath Full: 10 X 6
Bedroom: 13 X 13
Bath Lav: 8 X 6
Kitchen: 16 X 15
Dining Room: 13 X 14
Great Room: 21 X 17
Primary Bathroom: 13 X 8
Primary Bedroom: 15 X 15
Library: 13 X 13
Game Room: 18 X 16
Laundry: 10 X 10
Local Schools
School District: Farmington
Listed By / Shown By
Listed By
Agency Name: Robertson Brothers Company
Agency Phone: 2486443460
Shown By
Agency Title: Griffith Realty
Agency Phone: 810-227-1016

Estimate Your Payment
Estimated Payment
$ 5,423.31 per month $4,704.67 Principal & Interest $102.08 Property Tax $616.56 Homeowner's Insurance
30809 E Franklin Hills Court E, Unit 8 | MLS# 20261068647
This condo located at 30809 E Franklin Hills Court E, Unit 8, Farmington Hills, Mi 48334 is currently listed for sale with an asking price of $2,113,918. This property was built in 2026 and has 3 bedrooms and 3 full and 1 partial baths with 4030 sq. ft. E Franklin Hills Court E, Unit 8 is located in the H I L L S- F R A N K L I N subdivision within the Farmington school district. Search H I L L S- F R A N K L I N real estate on www.griffithrealty.com today.