
BEDS4
BATHS3 full 1 partial
SQUARE FEET2,764
MLS#20261047399
STATUSActive
PROPERTY TYPEResidential - Single Family
SUBDIVISIONCountry Ridge 8
SCHOOLWalled Lake
Property Description
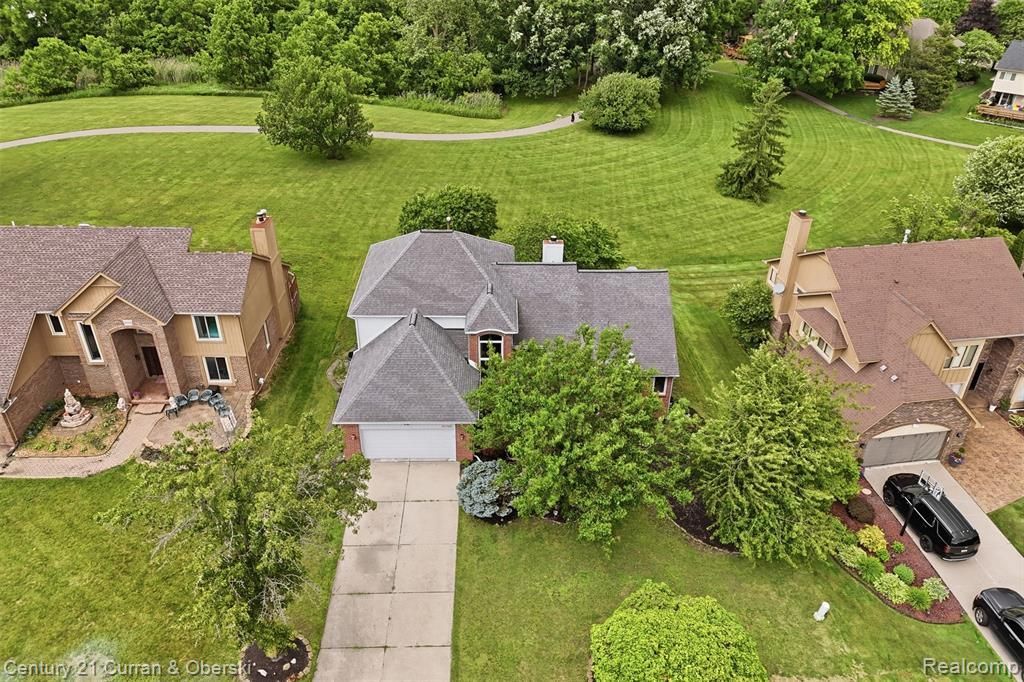
Ideally situated on a premium lot, this home features soaring ceilings, dramatic architectural lines, and expansive windows providing abundant natural light and creating an open and inviting atmosphere throughout. The spacious great room serves as the heart of the home, showcasing stunning ceiling detail and walls of windows that bring the outdoors in. The updated kitchen features granite countertops, abundant cabinetry, and generous workspace, making it perfect for everyday living and entertaining alike. A desirable first-floor primary suite offers convenience and privacy, while additional bedrooms provide comfortable accommodations for family and guests. The professionally finished lower level expands the living space with a full bath, making it ideal for recreation, a home office, fitness area, or guest retreat. Major improvements include Pella windows, roof replacement, and numerous additional updates throughout the home. Step outside to enjoy the private backyard setting with beautiful views of the commons, providing both tranquility and extra green space without the maintenance. This move-in-ready home combines timeless contemporary design, thoughtful updates, and an exceptional setting in one outstanding package.
Property Features
Property Type: Residential - Single Family
Basement: Partially Finished
Cooling: Ceiling Fan(s), Central Air
Fuel Type: Natural Gas
Garage: 2 car attached
Heating: Forced Air
Home Style: Cape Cod, Contemporary
Lot Size: 0.22 Acres
Year Built: 1991
Amenities
BBQ Grill
Appliances
Dishwasher
Disposal
Double Oven
Electric Cooktop
Free-Standing Refrigerator
Microwave
Stainless Steel Appliance(s)
Feature Descriptions
Architecture: Cape Cod, Contemporary
Days on Site: 29
Exterior: Brick, Wood
Fireplace Location: Great Room
Foundation: Basement
Frontage Feet: 78
Garage/Parking: Direct Access, Attached
Homeowners Association Fee: $300 (Annually)
Interior: Circuit Breakers, Entrance Foyer, Fuses, Intercom, Jetted Tub, Programmable Thermostat, Security Alarm (owned), Wet Bar
Lot Dimensions: 0.22 Acre(s)
Lower Level Finished Sqft: 1000
Parking Notes: Direct Access, Attached
Road Frontage: Paved
Security: yes
Summer Tax: $7774.0000
Water Heater: Natural Gas
Winter Tax: $623.0000
Local Schools
School District: Walled Lake
Listed By / Shown By
Listed By
Agency Name: Century 21 Curran & Oberski
Agency Phone: (734) 464-6400
Shown By
Agency Title: Griffith Realty
Agency Phone: 810-227-1016

Estimate Your Payment
Estimated Payment
$ 1,447.41 per month $1,279.70 Principal & Interest $0.00 Property Tax (data not provided by mls) $167.71 Homeowner's Insurance
30785 Mystic Forest Drive | MLS# 20261047399
This single family home located at 30785 Mystic Forest Drive, Farmington Hills, MI 48331 is currently listed for sale with an asking price of $575,000. This property was built in 1991 and has 4 bedrooms and 3 full and 1 partial baths with 2764 sq. ft. Mystic Forest Drive is located in the Country Ridge 8 subdivision within the Walled Lake school district. Search Country Ridge 8 real estate on www.griffithrealty.com today.