
BEDS3
BATHS2 full 1 partial
SQUARE FEET3,050
MLS#20261058970
STATUSPending
PROPERTY TYPEResidential - Single Family
SCHOOLLapeer
Property Description
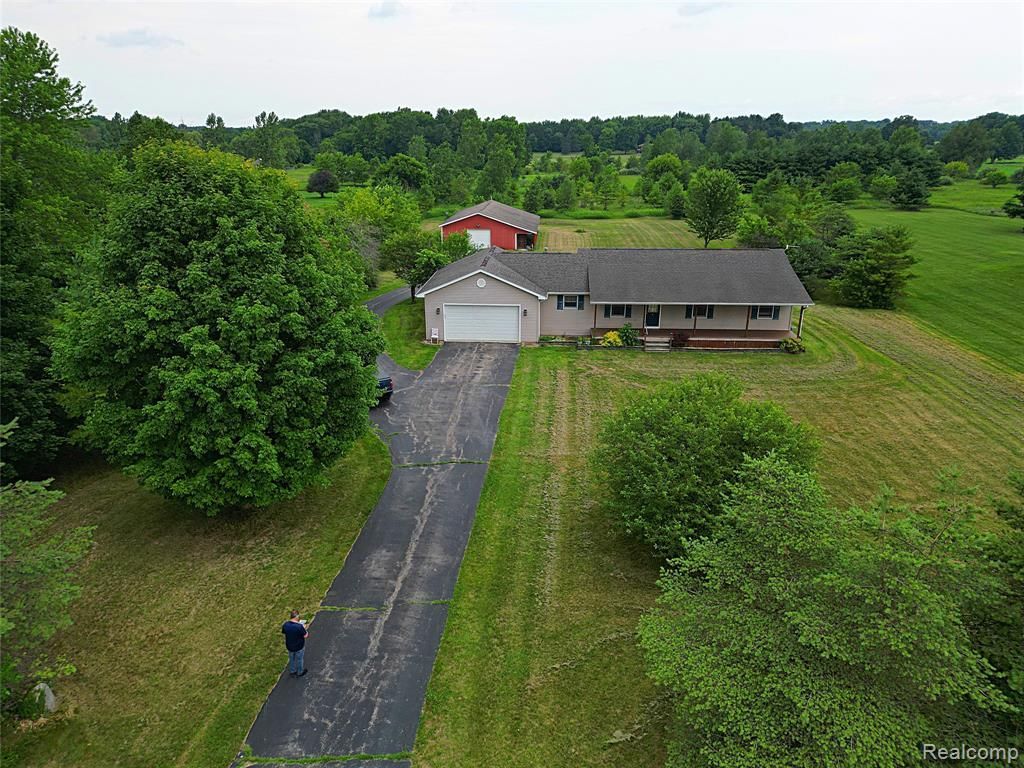
Welcome to this custom built ranch on a hard to find 3.81 acre lot! This private retreat home offers over 1500 sq feet of living are with a sprawling ranch, 3 bedrooms and 2 and half bath, huge primary bedroom with huge primary bath. Beautiful family room with cathedral ceilings, finished day light basement for entertaining, and a huge pole barn with separate breaker panel. Pole barn is 63 x 50 which is a mechanics dream or anybody who loves the outdoors!! Barn also has a road leading up to it!! You truly can just come in and enjoy!! Please schedule your apt today!!
Property Features
Property Type: Residential - Single Family
Basement: Yes
Basement: Finished
Cooling: Ceiling Fans, Central Air
Garage: 2 car attached
Heating: Forced Air, Natural Gas
Home Style: Ranch
Lot Size: 3.81 Acres
Stories: 1.0
Taxes: $3,675
Year Built: 2002
Feature Descriptions
Appliances: Dryer, Free Standing Gas Oven, Free Standing Refrigerator, Microwave, Washer, Water Softener Owned
Days on Site: 40
Exterior: Vinyl Siding
Lot Dimensions: 165x656x195x653
Other Structures: Pole Barn
Parcel#: 00300701550
Parking: Two Car Garage, Attached, Direct Access, Electricityin Garage, Garage Door Opener
Parking Notes: Two Car Garage, Attached, Direct Access, Electrici
Patio/Porch: Covered, Deck, Porch
Pets Allowed: Yes
Pool: Above Ground
Sewer: Septic Tank
Summer Tax: 1442
Water: Well
Winter Tax: 2233
Room Sizes
Bedroom: 12 X 12
Primary Bedroom: 13 X 15
Primary Bathroom: 6 X 12
Bath Full: 5 X 9
Bath Lav: 6 X 10
Dining Room: 13 X 13
Other: 28 X 38
Family Room: 15 X 18
Kitchen: 12 X 13
Local Schools
School District: Lapeer
Listed By / Shown By
Listed By
Agency Name: Wilbanks Real Estate
Agency Phone: 7344329342
Shown By
Agency Title: Griffith Realty
Agency Phone: 810-227-1016

Estimate Your Payment
Estimated Payment
$ 1,388.41 per month $956.77 Principal & Interest $306.25 Property Tax $125.39 Homeowner's Insurance
3075 Peppermill Road | MLS# 20261058970
This single family home located at 3075 Peppermill Road, Attica Township, Mi 48412 is currently listed for sale with an asking price of $429,900. This property was built in 2002 and has 3 bedrooms and 2 full and 1 partial baths with 3050 sq. ft. Peppermill Road is located within the Lapeer school district. Search Attica Township real estate on www.griffithrealty.com today.