
BEDS3
BATHS3 full
SQUARE FEET2,309
MLS#20261046962
STATUSActive
PROPERTY TYPEResidential - Condominium
SCHOOLLake Orion
Property Description
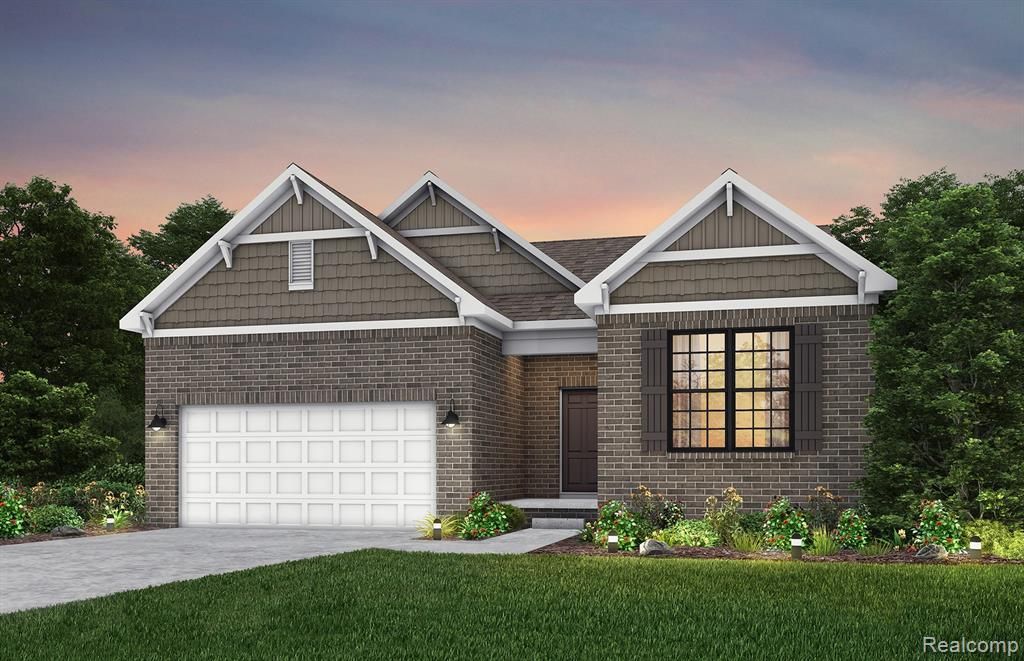
Fall Move-In! Welcome to the Abbeyville! A beautifully designed ranch home with a second-floor loft, offering 3 bedrooms, 3 full baths, and a flexible layout that blends modern design with everyday comfort. The main level opens with a welcoming foyer that leads into an airy, open-concept living space. The kitchen flows seamlessly into the gathering room and café, creating an ideal setting for both entertaining and relaxed daily living. The gathering room is anchored by a beautiful fireplace, adding warmth and ambiance throughout the seasons. Large windows bring in natural light, enhancing the home’s bright, modern feel. A versatile flex room on the main floor provides endless possibilities, home office, reading nook, or cozy retreat, allowing you to tailor the space to your lifestyle. The private owner’s suite features a spacious bedroom, well-appointed bath, and generous walk-in closet. A second bedroom and full bath on the main level offer comfort and convenience for guests or additional household needs. Upstairs, the loft expands your living space even further,perfect for a media room, lounge, or additional workspace. The second floor also includes a third bedroom and third full bath, creating a private suite ideal for guests, multigenerational living, or anyone who wants extra privacy. A deeper basement adds valuable storage and excellent potential for future finishing,whether you envision a recreation room, fitness area, workshop, or additional living space. Located in the desirable Villas of Forest Glen, the Abbeville floor plan offers the perfect blend of modern design, thoughtful functionality, and low-maintenance living.
Property Features
Property Type: Residential - Condominium
Basement: Unfinished
Cooling: Central Air, ENERGY STAR® Qualified A/C Equipm
Fuel Type: Natural Gas
Garage: 2 car attached
Heating: ENERGY STAR® Qualified Furnace Equipment, Forc
Home Style: Ranch
Year Built: 2026
Amenities
Grounds Maintenance
Appliances
Disposal
ENERGY STAR® qualified dishwasher
Free-Standing Gas Range
Stainless Steel Appliance(s)
Feature Descriptions
Architecture: Ranch
Days on Site: 30
Exterior: Brick, Vinyl
Fireplace Location: Great Room
Foundation: Basement
Garage/Parking: Attached, Driveway
Homeowners Association Fee: $286 (Monthly)
Interior: Smoke Alarm, Carbon Monoxide Alarm(s), ENERGY STAR® Qualified Window(s), Humidifier
Parking Notes: Attached, Driveway
Road Frontage: Paved, Private, Pub. Sidewalk
Site: Wooded
Summer Tax: $0.0000
Water Heater: Natural Gas
Wooded: Yes
Local Schools
School District: Lake Orion
Listed By / Shown By
Listed By
Agency Name: PH Relocation Services LLC
Agency Phone: (248) 254-7900
Shown By
Agency Title: Griffith Realty
Agency Phone: 810-227-1016

Estimate Your Payment
Estimated Payment
$ 1,500.25 per month $1,326.42 Principal & Interest $0.00 Property Tax (data not provided by mls) $173.83 Homeowner's Insurance
3069 Wyvern | MLS# 20261046962
This condo located at 3069 Wyvern, Orion Township, MI 48359 is currently listed for sale with an asking price of $595,990. This property was built in 2026 and has 3 bedrooms and 3 full baths with 2309 sq. ft. Wyvern is located within the Lake Orion school district. Search Orion Township real estate on www.griffithrealty.com today.