
BEDS4
BATHS2 full 1 partial
SQUARE FEET2,865
MLS#20261069737
STATUSActive
PROPERTY TYPERental - Single Family
SUBDIVISIONC O U N T R Y R I D G E 8
SCHOOLWalledLake
Property Description
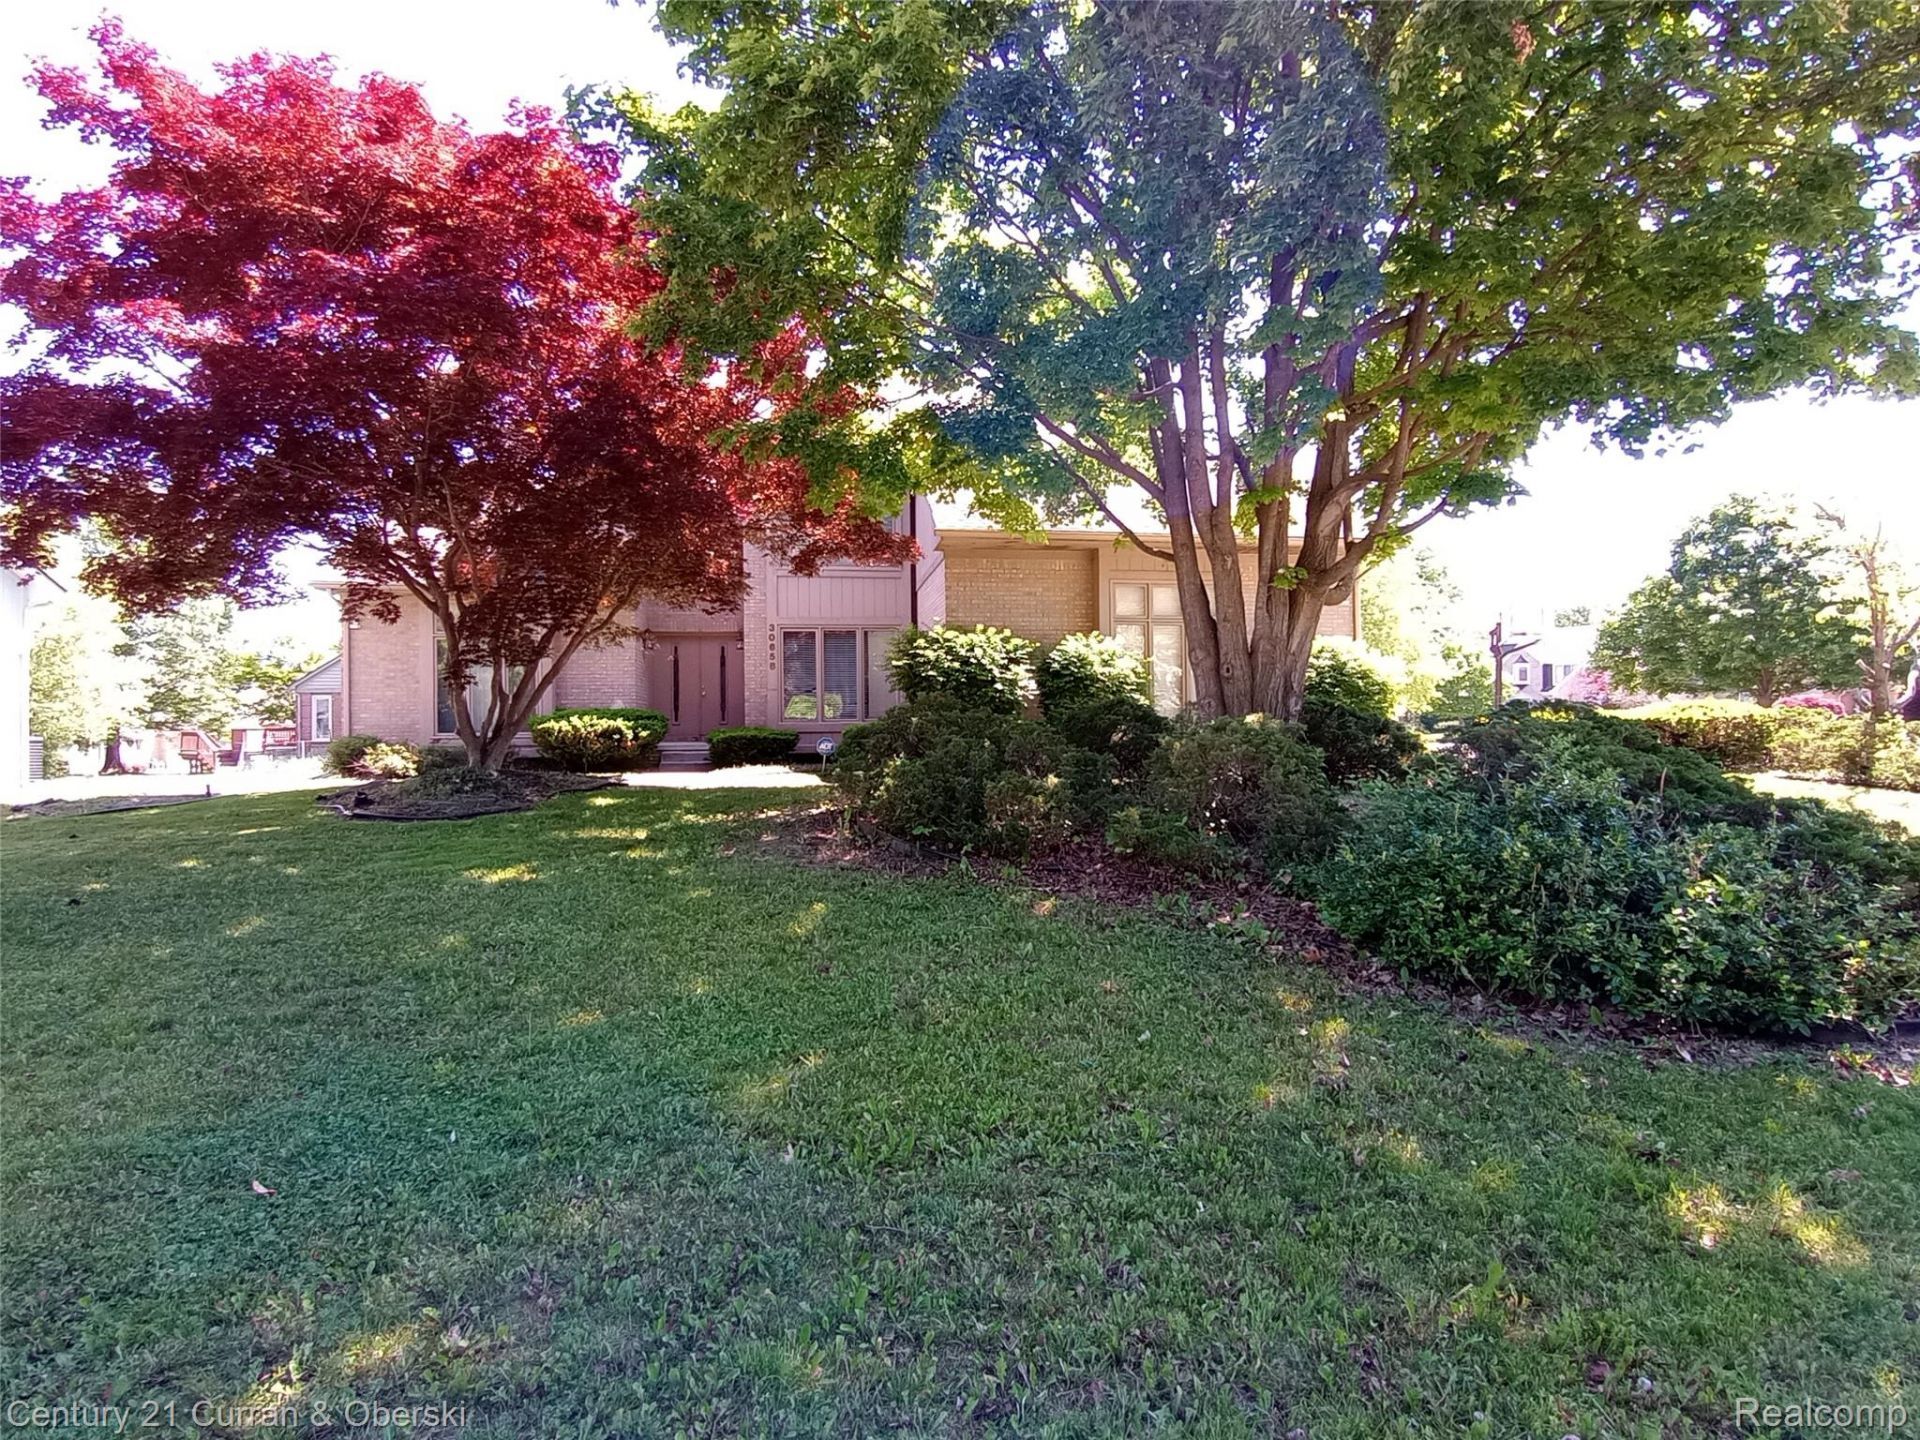
Lease this beautiful 2,865 sq. ft. 4-bedroom Colonial in the desirable Country Ridge subdivision of Farmington Hills. Situated on a spacious corner lot, this home features generously sized rooms, a great room with gas fireplace, first-floor laundry, living and dining rooms, and a large kitchen with island and breakfast nook leading to the deck. The primary suite offers his-and-hers walk-in closets and a bath with jetted tub. Nearly 1,600 sq. ft. of basement space provides plenty of additional room.Lease Requirements: Proof of employment/income, full credit report with scores from all three bureaus, photo IDs for all occupants.
Property Features
Property Type: Rental - Single Family
Basement: Unfinished
Basement: Yes
Cooling: Central Air
Garage: 2 car attached
Heating: Forced Air, Natural Gas
Home Style: Colonial
Lot Size: 0.29 Acres
Roof Type: Asphalt
Stories: 2.0
Taxes: $0
Year Built: 1993
Feature Descriptions
Appliances: Built In Gas Range, Dishwasher, Dryer, Free Standing Refrigerator, Washer
Days on Site: 3
Exterior: Brick
HOA Fee: 300/ Annually
Lot Dimensions: 100X128
Parcel#: 2306178001
Parking: Two Car Garage, Attached
Parking Notes: Two Car Garage, Attached
Pets Allowed: Call
Sewer: Public Sewer
Water: Public
Room Sizes
Bath Full: 6 X 10
Primary Bathroom: 12 X 8
Bedroom: 14 X 15
Primary Bedroom: 14 X 20
Dining Room: 17 X 17
Kitchen: 17 X 22
Library: 14 X 12
Bath Lav: 10 X 10
Great Room: 16 X 17
Living Room: 18 X 18
Local Schools
School District: WalledLake
Listed By / Shown By
Listed By
Agency Name: Century 21 Curran & Oberski
Agency Phone: 2482641700
Shown By
Agency Title: Griffith Realty
Agency Phone: 810-227-1016

30658 Mystic Forest Drive | MLS# 20261069737
This property located at 30658 Mystic Forest Drive , Farmington Hills, Mi 48331 is currently listed for rent with an asking price of $3,000 / Monthly. Mystic Forest Drive is located within the WalledLake school district. Search Farmington Hills real estate on www.griffithrealty.com today.