
BEDS4
BATHS2 full 1 partial
SQUARE FEET2,280
MLS#20261076253
STATUSPending
PROPERTY TYPEResidential - Single Family
SUBDIVISIOND E E R T R A I L C O N D O S #847
SCHOOLLanseCreuse
Property Description
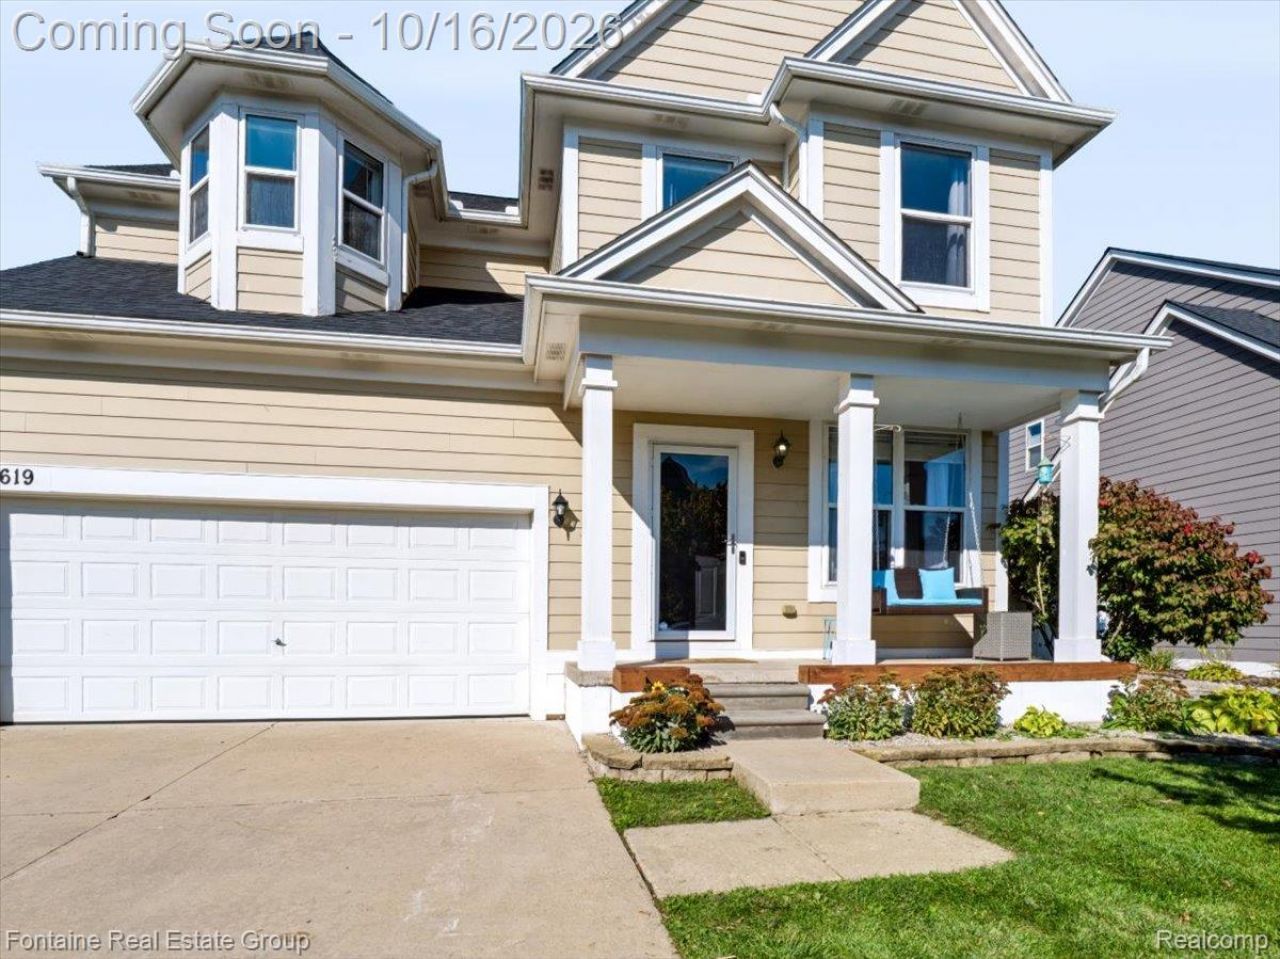
From morning coffee on the porch swing to summer evenings spent outdoors, this inviting two-story colonial offers plenty of reasons to love coming home. Located at 30619 Cassie Lane in Chesterfield Township, the home welcomes you with charming curb appeal, attractive landscaping, and a covered front porch.Inside, the kitchen features stone countertops, abundant cabinet storage, and a breakfast bar perfect for quick morning meals or gathering with friends and family. The eat-in kitchen offers additional space to sit down and connect over a meal. An exceptionally spacious primary bedroom provides a relaxing retreat, while two full bathrooms and one half bath add everyday convenience. The finished basement offers a fourth bedroom, generous additional living space for movie nights, a home office, exercise equipment, or hobbies.Outside, the large stamped concrete patio is ready for barbecues and outdoor dining, with a white vinyl fence enclosing the backyard for added privacy. An attached two-car garage adds practicality, while the community clubhouse and pool offer even more ways to enjoy summer. With welcoming gathering spaces inside and out, this colonial is ready for its next chapter!
Property Features
Property Type: Residential - Single Family
Basement: Yes
Basement: Finished
Cooling: Ceiling Fans, Central Air
Fenced: Yes
Garage: 2 car attached
Heating: Forced Air, Natural Gas
Home Style: Colonial
Lot Size: 0.10 Acres
Roof Type: Asphalt
Stories: 2.0
Taxes: $3,896
Year Built: 2005
Amenities
High Speed Internet
Spa Hottub
Wet Bar
Feature Descriptions
Appliances: Dishwasher, Disposal, Free Standing Gas Range, Free Standing Refrigerator, Microwave
Community Features: Clubhouse, Sidewalks
Days on Site: 12
Exterior: Vinyl Siding
Fencing: Back Yard, Fenced
HOA Fee: 85/ Monthly
Lot Dimensions: 52x85
Parcel#: 0916226092
Parking: Two Car Garage, Attached, Garage Door Opener
Parking Notes: Two Car Garage, Attached, Garage Door Opener
Patio/Porch: Covered, Patio, Porch
Pets Allowed: Cats Ok, Dogs Ok
Pool: Community, In Ground
Sewer: Public Sewer
Summer Tax: 2660
Water: Public
Window: EgressWindows
Winter Tax: 1236
Room Sizes
Bedroom: 13 X 13
Primary Bedroom: 18 X 20
Breakfast Nook Room: 14 X 10
Kitchen: 10 X 10
Living Room: 20 X 13
Laundry: 6 X 10
Bath Full: 8 X 8
Primary Bathroom: 11 X 9
Bath Lav: 6 X 6
Bonus Room: 16 X 10
Local Schools
School District: LanseCreuse
Listed By / Shown By
Listed By
Agency Name: Fontaine Real Estate Group
Agency Phone: 2486548700
Shown By
Agency Title: Griffith Realty
Agency Phone: 810-227-1016

Estimate Your Payment
Estimated Payment
$ 1,104.76 per month $689.70 Principal & Interest $324.67 Property Tax $90.39 Homeowner's Insurance
30619 Cassie Lane | MLS# 20261076253
This single family home located at 30619 Cassie Lane, Chesterfield Township, Mi 48051 is currently listed for sale with an asking price of $309,900. This property was built in 2005 and has 4 bedrooms and 2 full and 1 partial baths with 2280 sq. ft. Cassie Lane is located in the D E E R T R A I L C O N D O S #847 subdivision within the LanseCreuse school district. Search D E E R T R A I L C O N D O S #847 real estate on www.griffithrealty.com today.