
BEDS3
BATHS1 full 1 partial
SQUARE FEET2,634
MLS#20261068608
STATUSActive
PROPERTY TYPEResidential - Single Family
SUBDIVISIONW I N T H R O P S U B
SCHOOLWarrenCon
Property Description
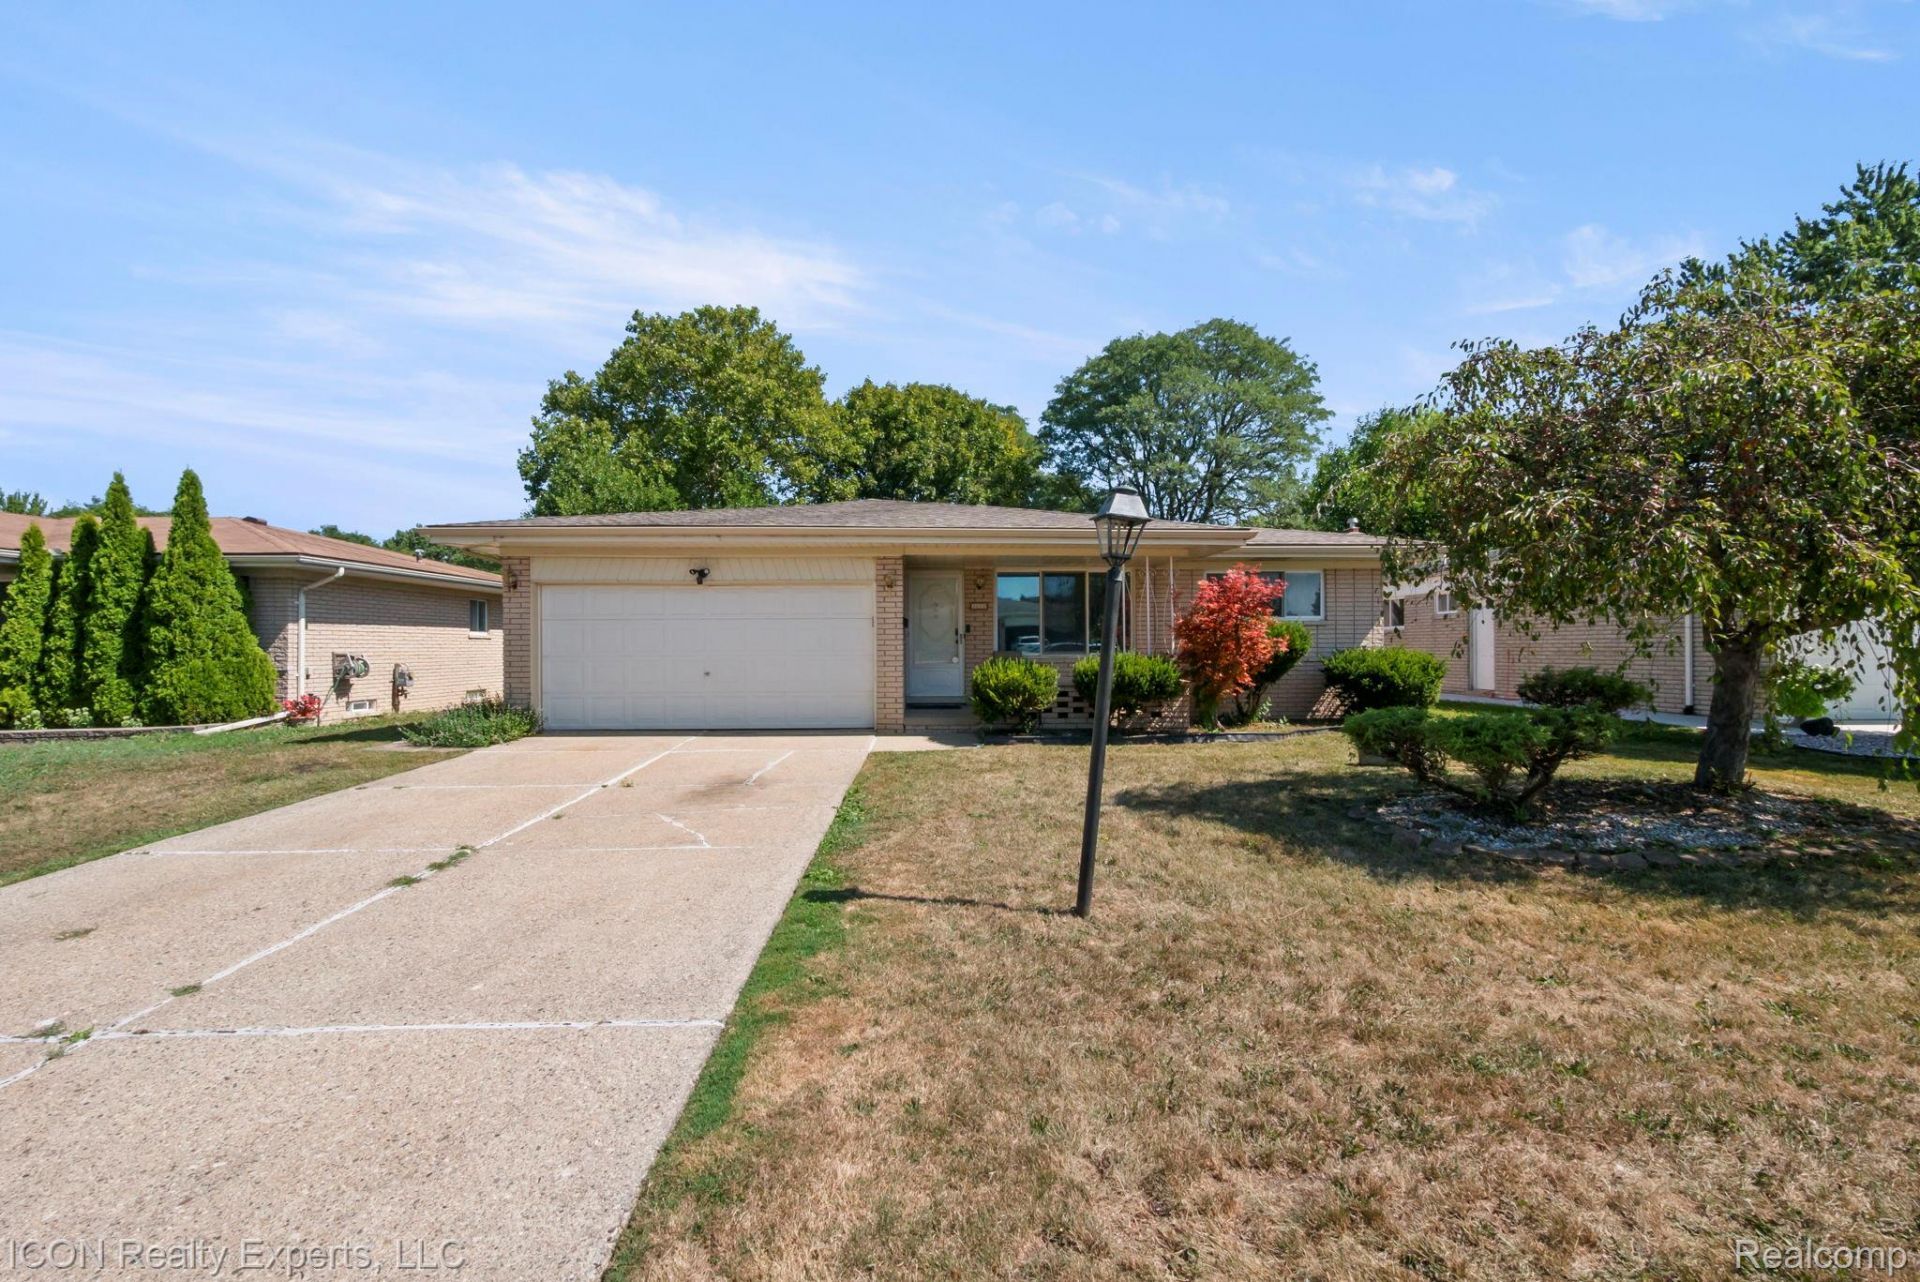
**GREAT LOCATION AT A GREAT PRICE!** This 3-bedroom, 1.5-bath home features an open floor plan and a convenient location just minutes from shopping centers, dining, major highways, and everyday amenities. Enjoy peace of mind knowing the big-ticket items have already been taken care of with a newer roof, furnace, and A/C. Additional features include a basement for extra storage or living space and an attached 2-car garage. **A great opportunity to move in with peace of mind and enjoy all this home has to offer!**
Property Features
Property Type: Residential - Single Family
Basement: Yes
Basement: Unfinished
Cooling: Ceiling Fans
Garage: 2 car attached
Heating: Forced Air, Natural Gas
Home Style: Ranch
Lot Size: 0.17 Acres
Stories: 1.0
Taxes: $5,035
Year Built: 1971
Feature Descriptions
Appliances: Dishwasher, Disposal, Dryer, Free Standing Gas Range, Free Standing Refrigerator, Microwave, Washer
Days on Site: 6
Exterior: Brick
Lot Dimensions: 60X120
Parcel#: 1019451027
Parking: Two Car Garage, Attached
Parking Notes: Two Car Garage, Attached
Sewer: Public Sewer
Summer Tax: 4861
Water: Public
Winter Tax: 174
Room Sizes
Primary Bathroom: 8 X 7
Bath Lav: 3 X 4
Bedroom: 10 X 11
Primary Bedroom: 12 X 11
Family Room: 19 X 11
Kitchen: 9 X 7
Dining Room: 15 X 9
Breakfast Nook Room: 9 X 10
Local Schools
School District: WarrenCon
Listed By / Shown By
Listed By
Agency Name: ICON Realty Experts, LLC
Agency Phone: 2489859961
Shown By
Agency Title: Griffith Realty
Agency Phone: 810-227-1016

Estimate Your Payment
Estimated Payment
$ 1,174.50 per month $667.45 Principal & Interest $419.58 Property Tax $87.47 Homeowner's Insurance
3053 Belcher Drive | MLS# 20261068608
This single family home located at 3053 Belcher Drive, Sterling Heights, Mi 48310 is currently listed for sale with an asking price of $299,900. This property was built in 1971 and has 3 bedrooms and 1 full and 1 partial baths with 2634 sq. ft. Belcher Drive is located in the W I N T H R O P S U B subdivision within the WarrenCon school district. Search W I N T H R O P S U B real estate on www.griffithrealty.com today.