
BEDS3
BATHS2 full
SQUARE FEET2,060
MLS#20261067513
STATUSActive
PROPERTY TYPEResidential - Single Family
SCHOOLHowell
Property Description
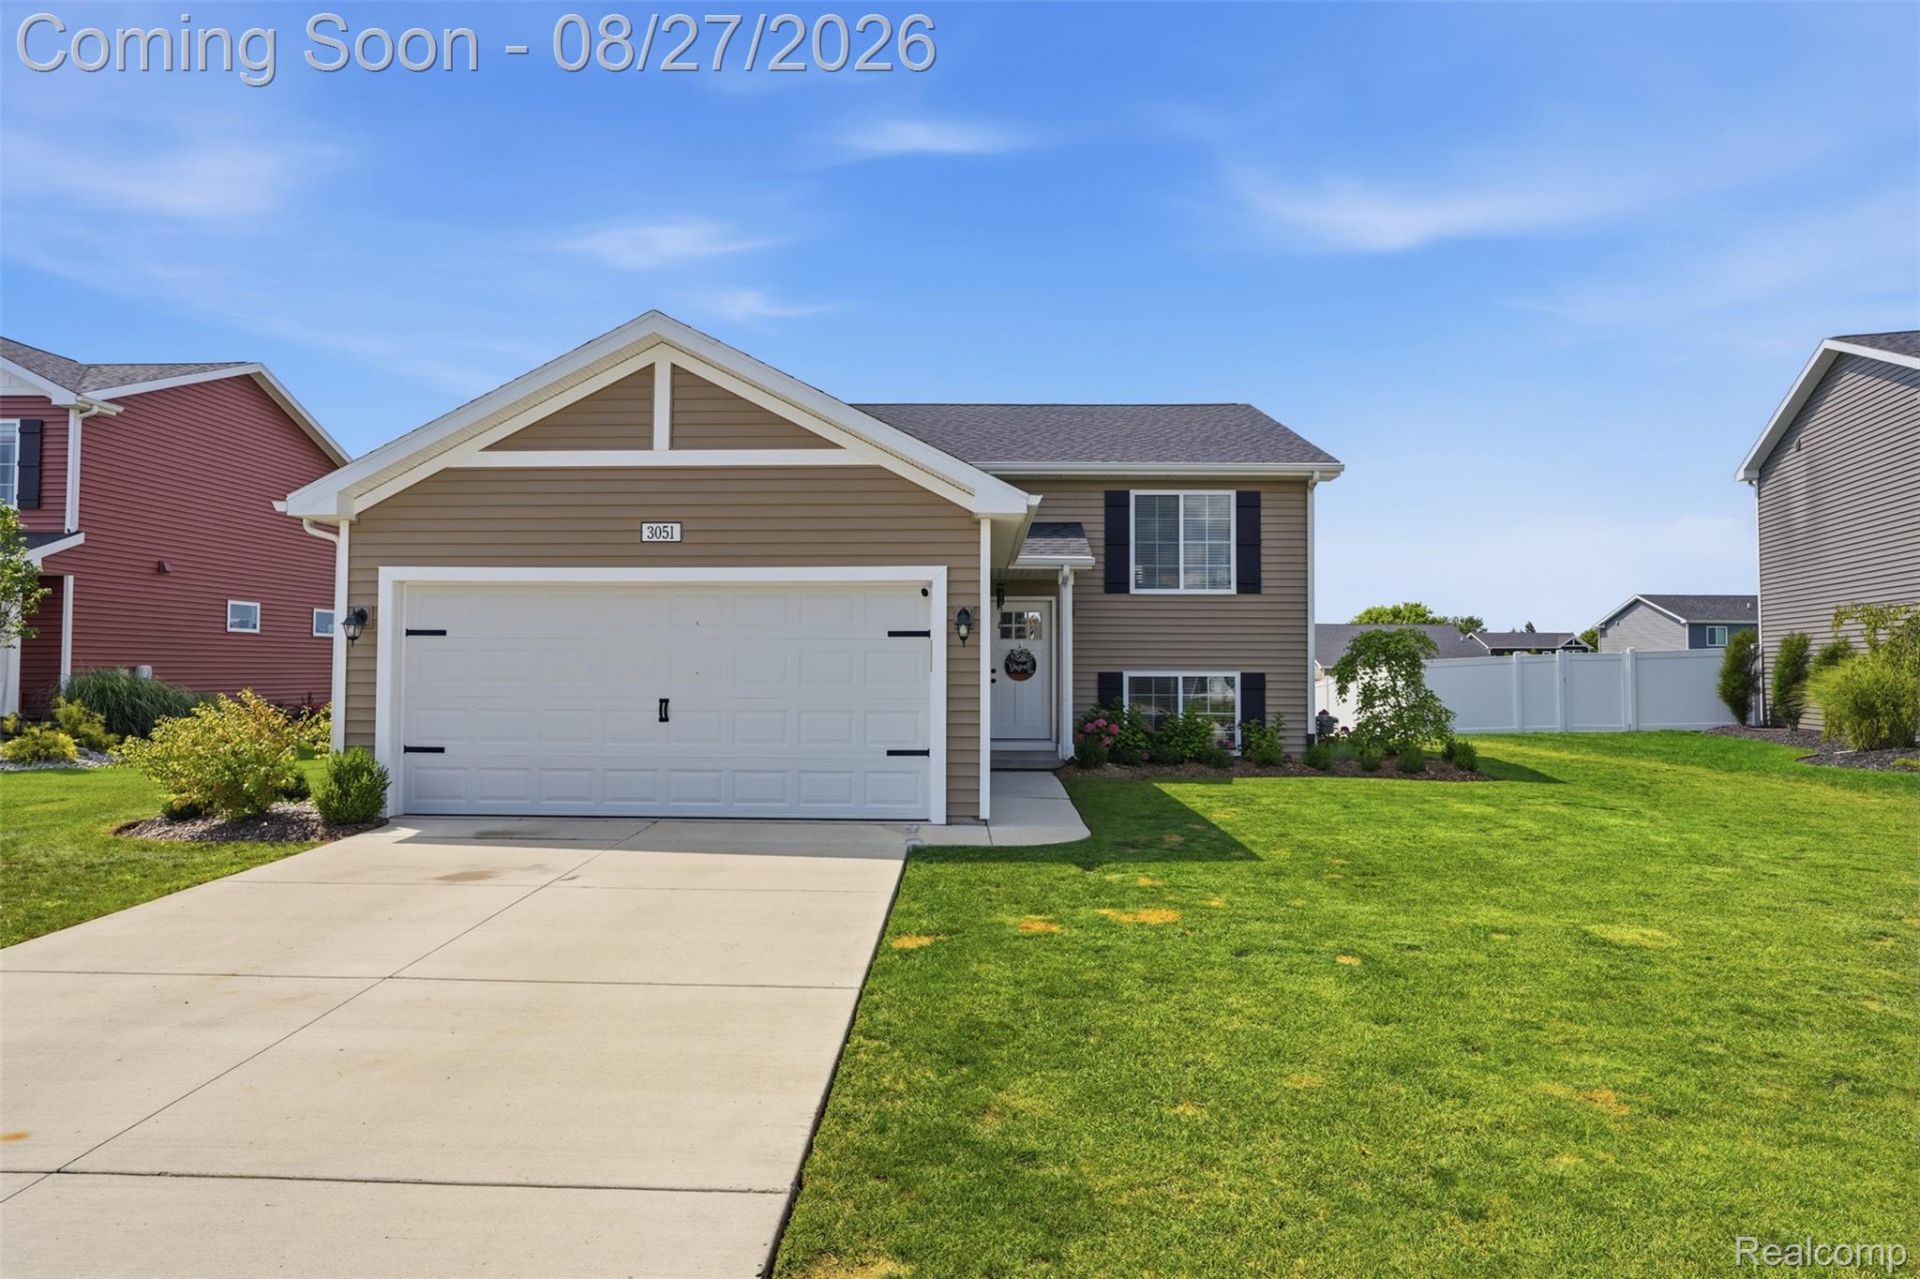
Welcome home to this bright and beautifully maintained 3 bedroom, 2 bath bi-level in Howell! From the moment you step inside, you'll notice how open and airy this home feels, with vaulted ceilings, recessed lighting and an abundance of natural light throughout the main living space.The open concept kitchen features white cabinetry, granite countertops, stainless steel appliances, subway tile backsplash and plenty of counter space, flowing seamlessly into the dining and living areas. The spacious living room offers vaulted ceilings and direct access to the deck, perfect for extending your living space outdoors.The primary bedroom offers plenty of room to unwind, while the additional bedrooms and generous lower-level spaces provide flexibility for bedrooms, a home office, playroom, workout space or whatever fits your lifestyle. With two full bathrooms and living space on both levels, the layout offers plenty of room to spread out.Outside, you'll find an attached two car garage, nicely landscaped yard and a neighborhood that allows fencing, an added bonus for anyone wanting to create a more private backyard space.Clean, bright, spacious and move in ready, this Howell home offers a functional layout with the space and flexibility today's buyers are looking for. Schedule your showing and see it for yourself!
Property Features
Property Type: Residential - Single Family
Basement: Yes
Basement: Daylight, Finished
Cooling: Ceiling Fans, Central Air
Garage: 2 car attached
Heating: Forced Air, Natural Gas
Home Style: Raised Ranch, Split Level
Lot Size: 0.22 Acres
Roof Type: Composition
Taxes: $4,628
Year Built: 2023
Amenities
Lighting
Feature Descriptions
Appliances: Energy Star Qualified Dryer, Energy Star Qualified Dishwasher, Energy Star Qualified Refrigerator, Energy Star Qualified Washer, Free Standing Electric Range, Microwave
Days on Site: 10
Exterior: Vinyl Siding
Fencing: Fencing Allowed
HOA Fee: 200/ Quarterly
Lot Dimensions: 66x148
Parcel#: 0613302024
Parking: Two Car Garage, Attached, Electricityin Garage, Garage Door Opener
Parking Notes: Two Car Garage, Attached, Electricityin Garage, Ga
Patio/Porch: Deck
Sewer: Public Sewer
Summer Tax: 2631
Water: Public
Winter Tax: 1997.66
Room Sizes
Bath Full: 9 X 5
Bedroom: 15 X 12
Game Room: 17 X 14
Primary Bedroom: 14 X 18
Primary Bathroom: 9 X 9
Living Room: 19 X 15
Kitchen: 17 X 11
Local Schools
School District: Howell
Listed By / Shown By
Listed By
Agency Name: KW Realty Livingston
Agency Phone: 8102275500
Shown By
Agency Title: Griffith Realty
Agency Phone: 810-227-1016

Estimate Your Payment
Estimated Payment
$ 1,367.14 per month $867.75 Principal & Interest $385.67 Property Tax $113.72 Homeowner's Insurance
3051 Ivywood Circle | MLS# 20261067513
This single family home located at 3051 Ivywood Circle, Howell Township, Mi 48855 is currently listed for sale with an asking price of $389,900. This property was built in 2023 and has 3 bedrooms and 2 full baths with 2060 sq. ft. Ivywood Circle is located within the Howell school district. Search Howell Township real estate on www.griffithrealty.com today.