
BEDS3
BATHS1 full 2 partial
SQUARE FEET2,425
MLS#20261065838
STATUSActive
PROPERTY TYPERental - Single Family
SUBDIVISIONP R O S P E C T A D D N O 2
SCHOOLHowell
Property Description
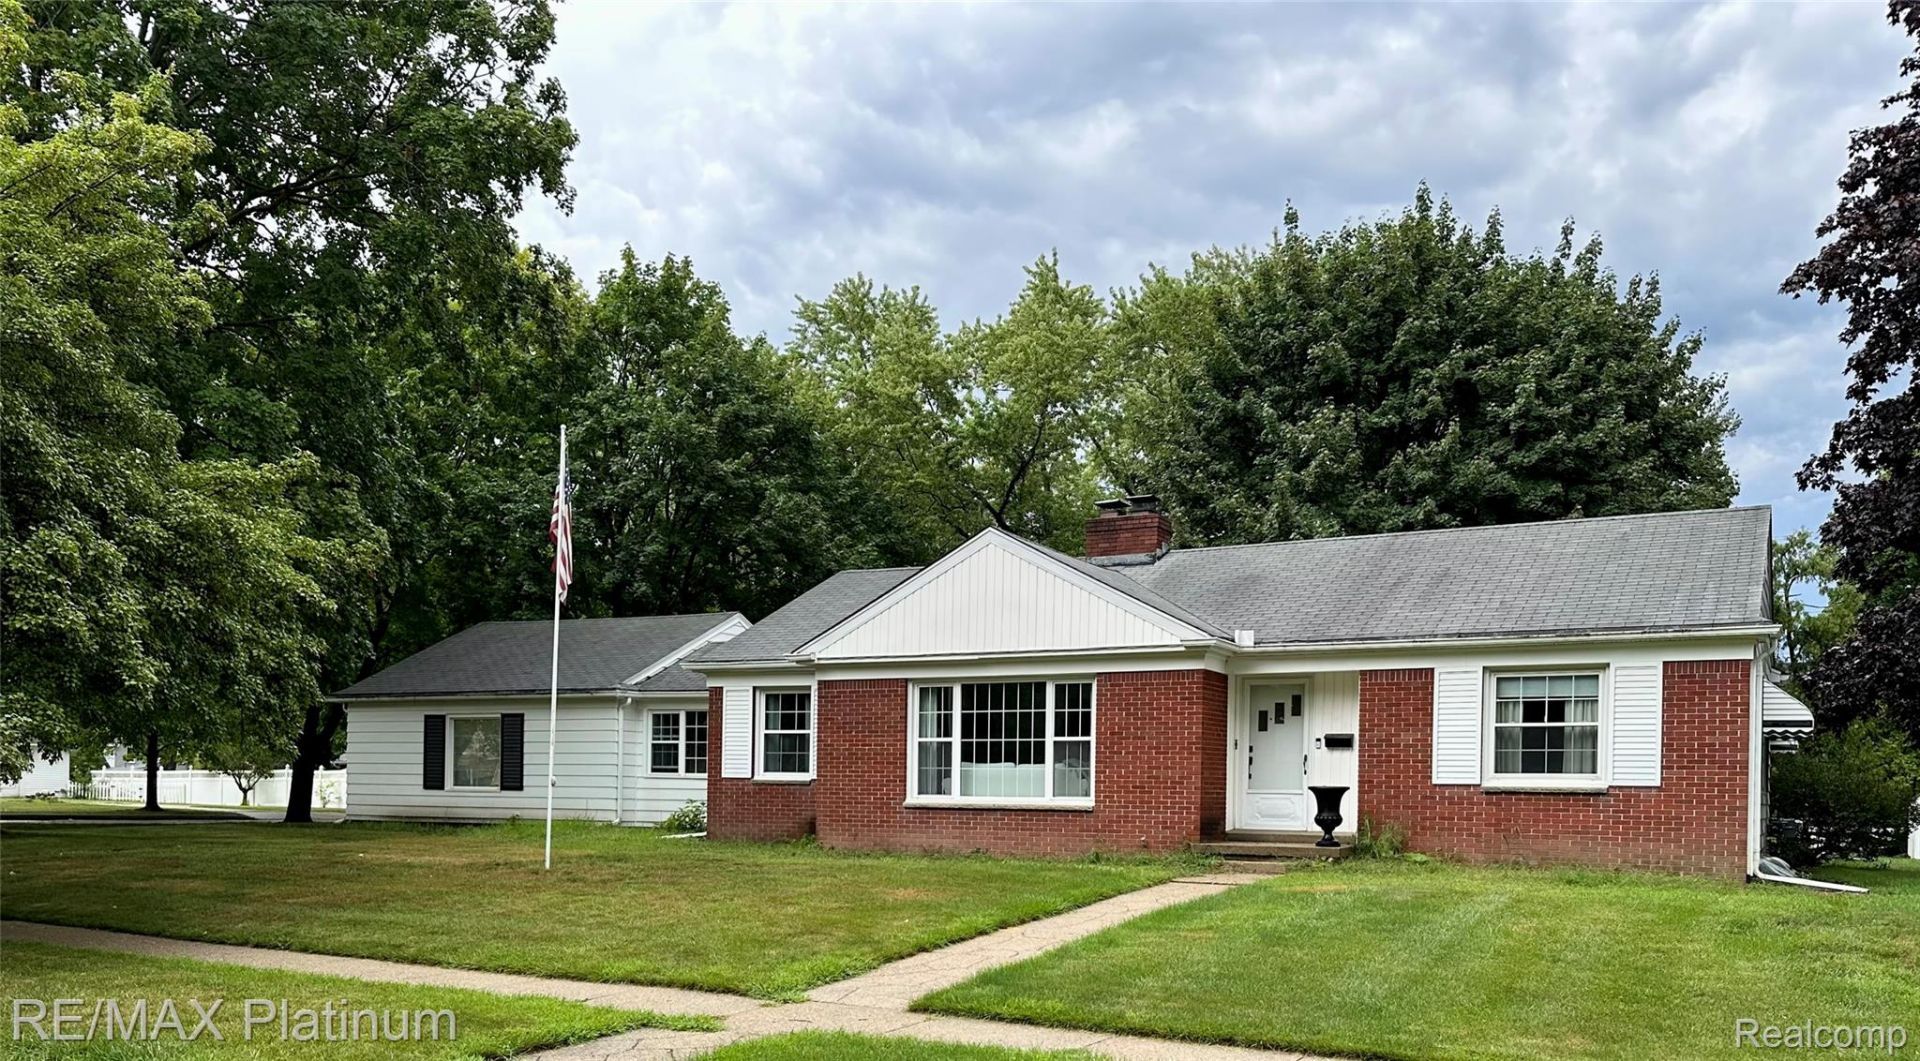
Check out this fantastic value in the City of Howell. This well constructed ranch home on a corner lot is directly across the street from Southwest Elementary, and within walking distance to all that Howell has to offer. The 3-season porch is ideal for quiet evenings. The large dining room will accommodate family gatherings, and is open to the kitchen. The living room features a natural fireplace with gas insert. Lots of room to entertain in the finished basement, complete with a bar area. The application is an attachment - please submit with a current credit report. Lease start date: October 1, 2026
Property Features
Property Type: Rental - Single Family
Basement: Yes
Basement: Finished
Garage: 2 car attached
Heating: Baseboard, Natural Gas
Home Style: Ranch
Lot Size: 0.40 Acres
Stories: 1.0
Taxes: $0
Year Built: 1950
Amenities
Lighting
Feature Descriptions
Appliances: Dryer, Free Standing Gas Range, Free Standing Refrigerator, Washer
Community Features: Sidewalks
Days on Site: 8
Exterior: Aluminum Siding, Brick
Fencing: Back Yard
Fireplace: Living Room, Wood Burning
Lot Dimensions: 136 x 142 x 140 x 148
Parcel#: 1735402002
Parking: Two Car Garage, Attached, Direct Access
Parking Notes: Two Car Garage, Attached, Direct Access
Patio/Porch: Patio, Porch
Pets Allowed: No
Sewer: Public Sewer
Water: Public
Room Sizes
Bedroom: 10 X 10
Dining Room: 16 X 11
Kitchen: 10 X 10
Living Room: 22 X 12
Other: 10 X 8
Primary Bedroom: 24 X 12
Game Room: 12 X 32
Laundry: 10 X 4
Three Season Room: 12 X 14
Local Schools
School District: Howell
Listed By / Shown By
Listed By
Agency Name: RE/MAX Platinum
Agency Phone: 8102274600
Shown By
Agency Title: Griffith Realty
Agency Phone: 810-227-1016

305 S Tompkins Street | MLS# 20261065838
This property located at 305 S Tompkins Street, Howell, Mi 48843 is currently listed for rent with an asking price of $2,500 / Monthly. S Tompkins Street is located within the Howell school district. Search Howell real estate on www.griffithrealty.com today.