
BEDS2
BATHS1 full
SQUARE FEET803
MLS#20261080676
STATUSActive
PROPERTY TYPEResidential - Single Family
SUBDIVISIONM E A D O W L A W N G A R D E N S
SCHOOLBirmingham
Property Description
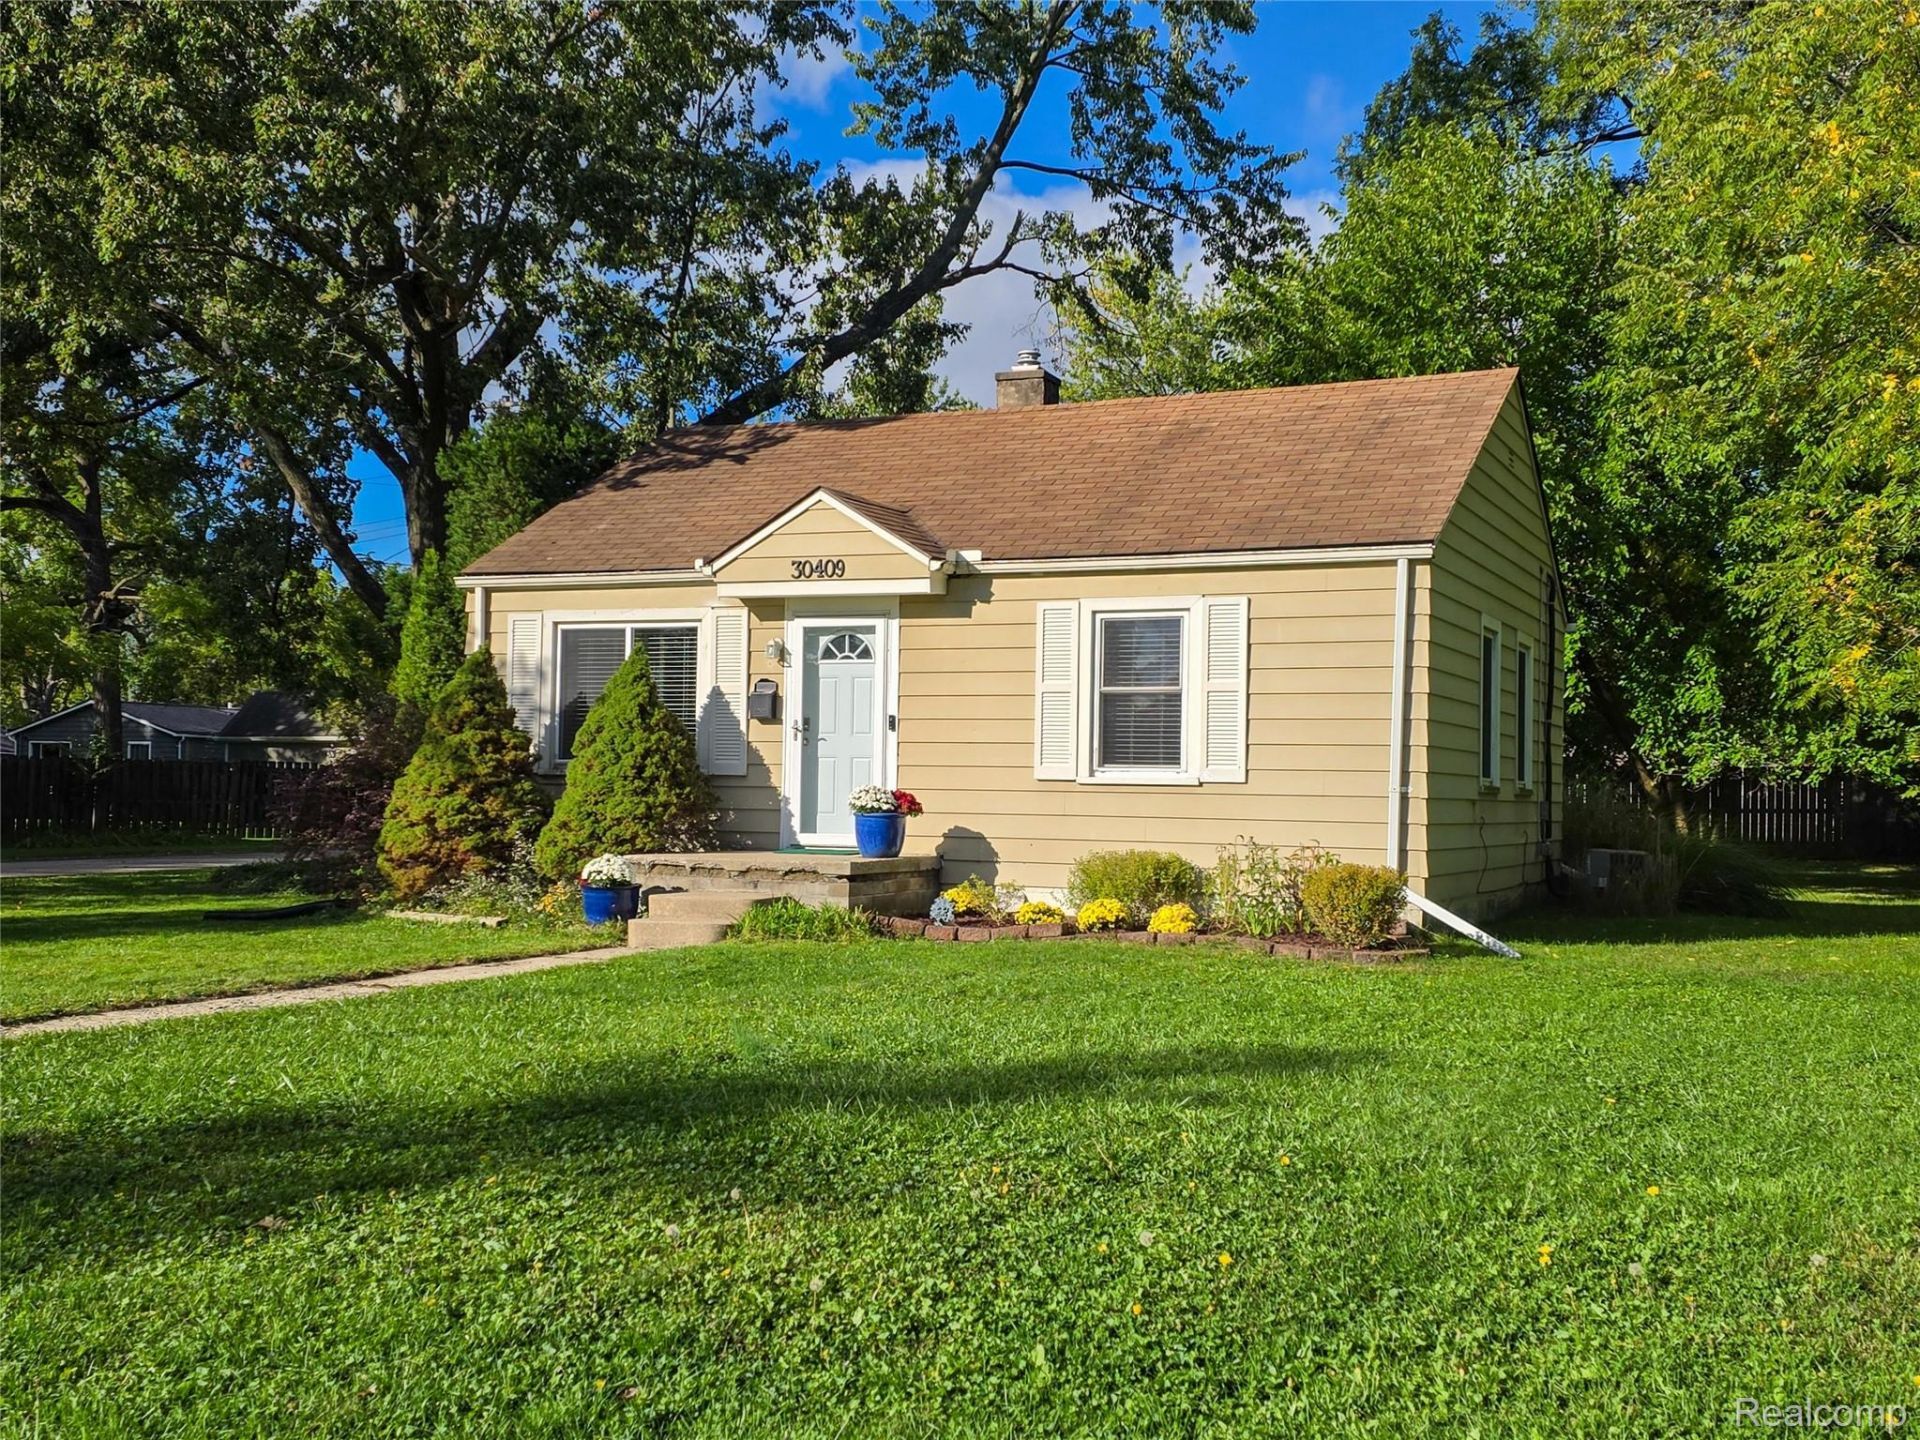
An excellent opportunity in the highly sought-after BIRMINGHAM School District! This updated two-bedroom ranch sits on a private, nearly quarter-acre corner lot NORTH of 12 MILE within easy walking distance of Berkley and Beaumont Hospital. Move-in ready, the home features an updated kitchen and bathrooms, vinyl windows, a newer furnace and Air Conditioner, hardwood floors throughout, and fresh, neutral paint. The kitchen includes a convenient countertop dishwasher, and the back room offers a dedicated laundry area with pull-down attic access for additional storage potential. The sewer line has been completely replaced, and the clean, dry, encapsulated crawl space offers convenient interior access. A detached 1.5-car garage provides valuable additional parking and storage, rounding out this well-maintained home in a desirable location.
Property Features
Property Type: Residential - Single Family
Garage: 1.5
Heating: Forced Air, Natural Gas
Home Style: Ranch
Lot Size: 0.22 Acres
Stories: 1.0
Taxes: $3,263
Year Built: 1950
Feature Descriptions
Days on Site: 19
Exterior: Vinyl Siding
Lot Dimensions: 80X120
Parcel#: 2412234022
Parking: Oneand Half Car Garage, Detached
Parking Notes: Oneand Half Car Garage, Detached
Sewer: Public Sewer
Summer Tax: 3008
Water: Public
Winter Tax: 255
Room Sizes
Dining Room: 15 X 8
Kitchen: 11 X 10
Laundry: 10 X 6
Living Room: 18 X 12
Primary Bedroom: 12 X 10
Bedroom: 10 X 10
Primary Bathroom: 7 X 5
Local Schools
School District: Birmingham
Listed By / Shown By
Listed By
Agency Name: Keller Williams HomeTowne
Agency Phone: 2486262100
Shown By
Agency Title: Griffith Realty
Agency Phone: 810-227-1016

Estimate Your Payment
Estimated Payment
$ 712.43 per month $389.47 Principal & Interest $271.92 Property Tax $51.04 Homeowner's Insurance
30409 Brentwood Street | MLS# 20261080676
This single family home located at 30409 Brentwood Street, Southfield, Mi 48076 is currently listed for sale with an asking price of $175,000. This property was built in 1950 and has 2 bedrooms and 1 full baths with 803 sq. ft. Brentwood Street is located in the M E A D O W L A W N G A R D E N S subdivision within the Birmingham school district. Search M E A D O W L A W N G A R D E N S real estate on www.griffithrealty.com today.