
BEDS3
BATHS1 full 1 partial
SQUARE FEET2,405
MLS#20261083662
STATUSActive
PROPERTY TYPEResidential - Single Family
SUBDIVISIONA M B A S S A D O R N O 3
SCHOOLLamphere
Property Description
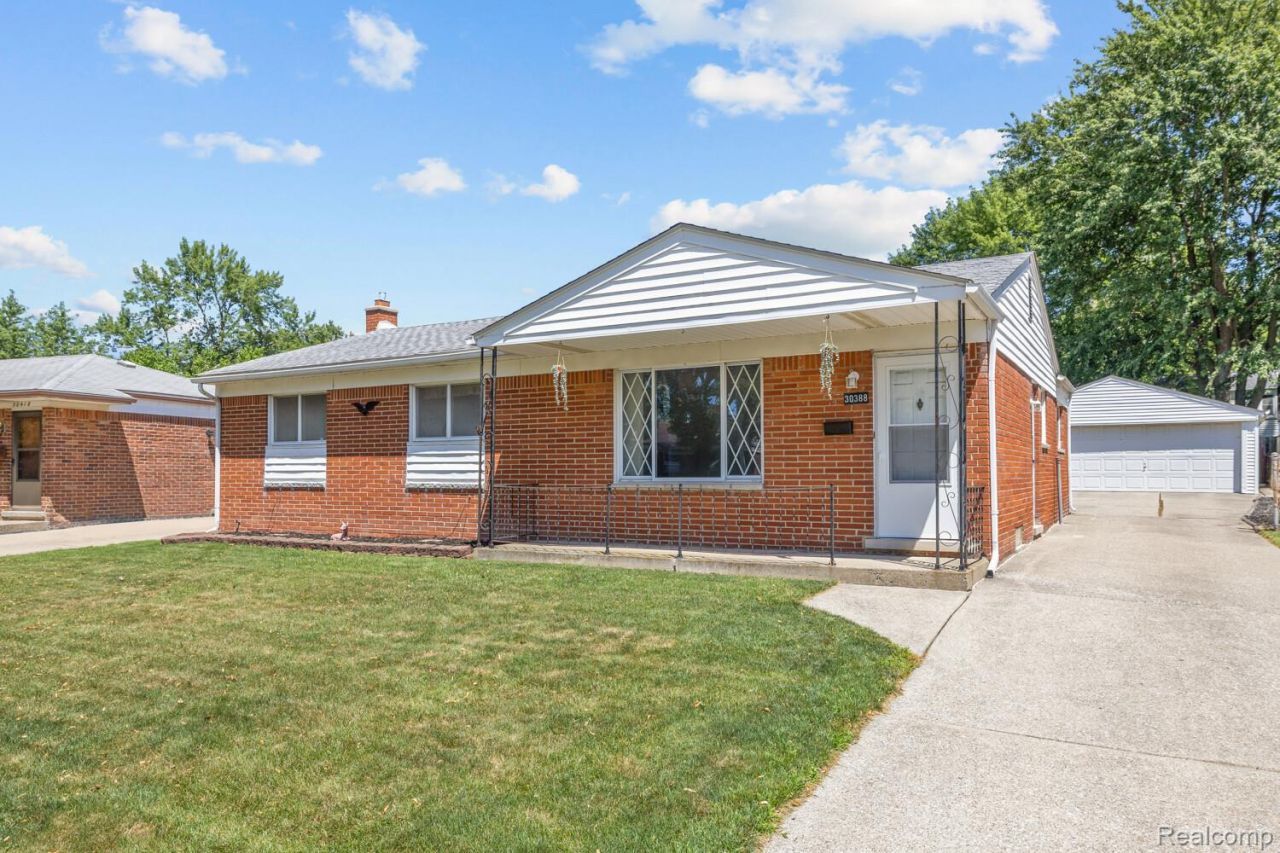
Located at 30388 Yorkshire Dr in Madison Heights, MI, is a charming brick ranch, offering county parks within walking distance. The home is a three bedroom, 1.5 bath with basement and detached 2 car garage. The interior layout includes a living room, family room and an eat in kitchen. This home offers plenty of space and potential. It is close to shopping, dining, schools, parks and I-75. This residence offers the perfect opportunity to secure a home that balances classic structure with the potential for your own inspired vision. Contact us today to schedule your private tour and experience the possibilities of this Madison Heights home firsthand and make it your own.Measurements and square footage are deemed to be accurate but should be verified.Agent is related to sellers.
Property Features
Property Type: Residential - Single Family
Basement: Yes
Basement: Full, Partially Finished
Cooling: Central Air
Garage: 2
Heating: Forced Air, Natural Gas
Home Style: Ranch
Lot Size: 0.18 Acres
Roof Type: Asphalt
Stories: 1.0
Taxes: $3,996
Year Built: 1969
Feature Descriptions
Appliances: Dryer, Free Standing Refrigerator, Microwave, Range Hood, Washer
Days on Site: 5
Exterior: Brick, Vinyl Siding
Fireplace: Family Room
Lot Dimensions: 63X124
Parcel#: 2512178007
Parking: Two Car Garage, Detached
Parking Notes: Two Car Garage, Detached
Pets Allowed: Yes
Sewer: Public Sewer
Summer Tax: 3306
Water: Public
Winter Tax: 690
Room Sizes
Bath Dual Entry: 12 X 4
Primary Bedroom: 12 X 12
Kitchen: 9 X 8
Bath Lav: 6 X 4
Bedroom: 12 X 10
Living Room: 12 X 15
Family Room: 21 X 12
Other: 10 X 9
Local Schools
School District: Lamphere
Listed By / Shown By
Listed By
Agency Name: 3DX Real Estate LLC
Agency Phone: 8883041447
Shown By
Agency Title: Griffith Realty
Agency Phone: 810-227-1016

Estimate Your Payment
Estimated Payment
$ 1,012.40 per month $600.68 Principal & Interest $333.00 Property Tax $78.72 Homeowner's Insurance
30388 Yorkshire Drive | MLS# 20261083662
This single family home located at 30388 Yorkshire Drive , Madison Heights, Mi 48071 is currently listed for sale with an asking price of $269,900. This property was built in 1969 and has 3 bedrooms and 1 full and 1 partial baths with 2405 sq. ft. Yorkshire Drive is located in the A M B A S S A D O R N O 3 subdivision within the Lamphere school district. Search A M B A S S A D O R N O 3 real estate on www.griffithrealty.com today.