
BEDS3
BATHS2 full
SQUARE FEET3,119
MLS#20261065875
STATUSAccepting Backup Offers
PROPERTY TYPEResidential - Single Family
SUBDIVISIONB L O S S O M L A N E E S T A T E S
SCHOOLWarrenWoods
Property Description
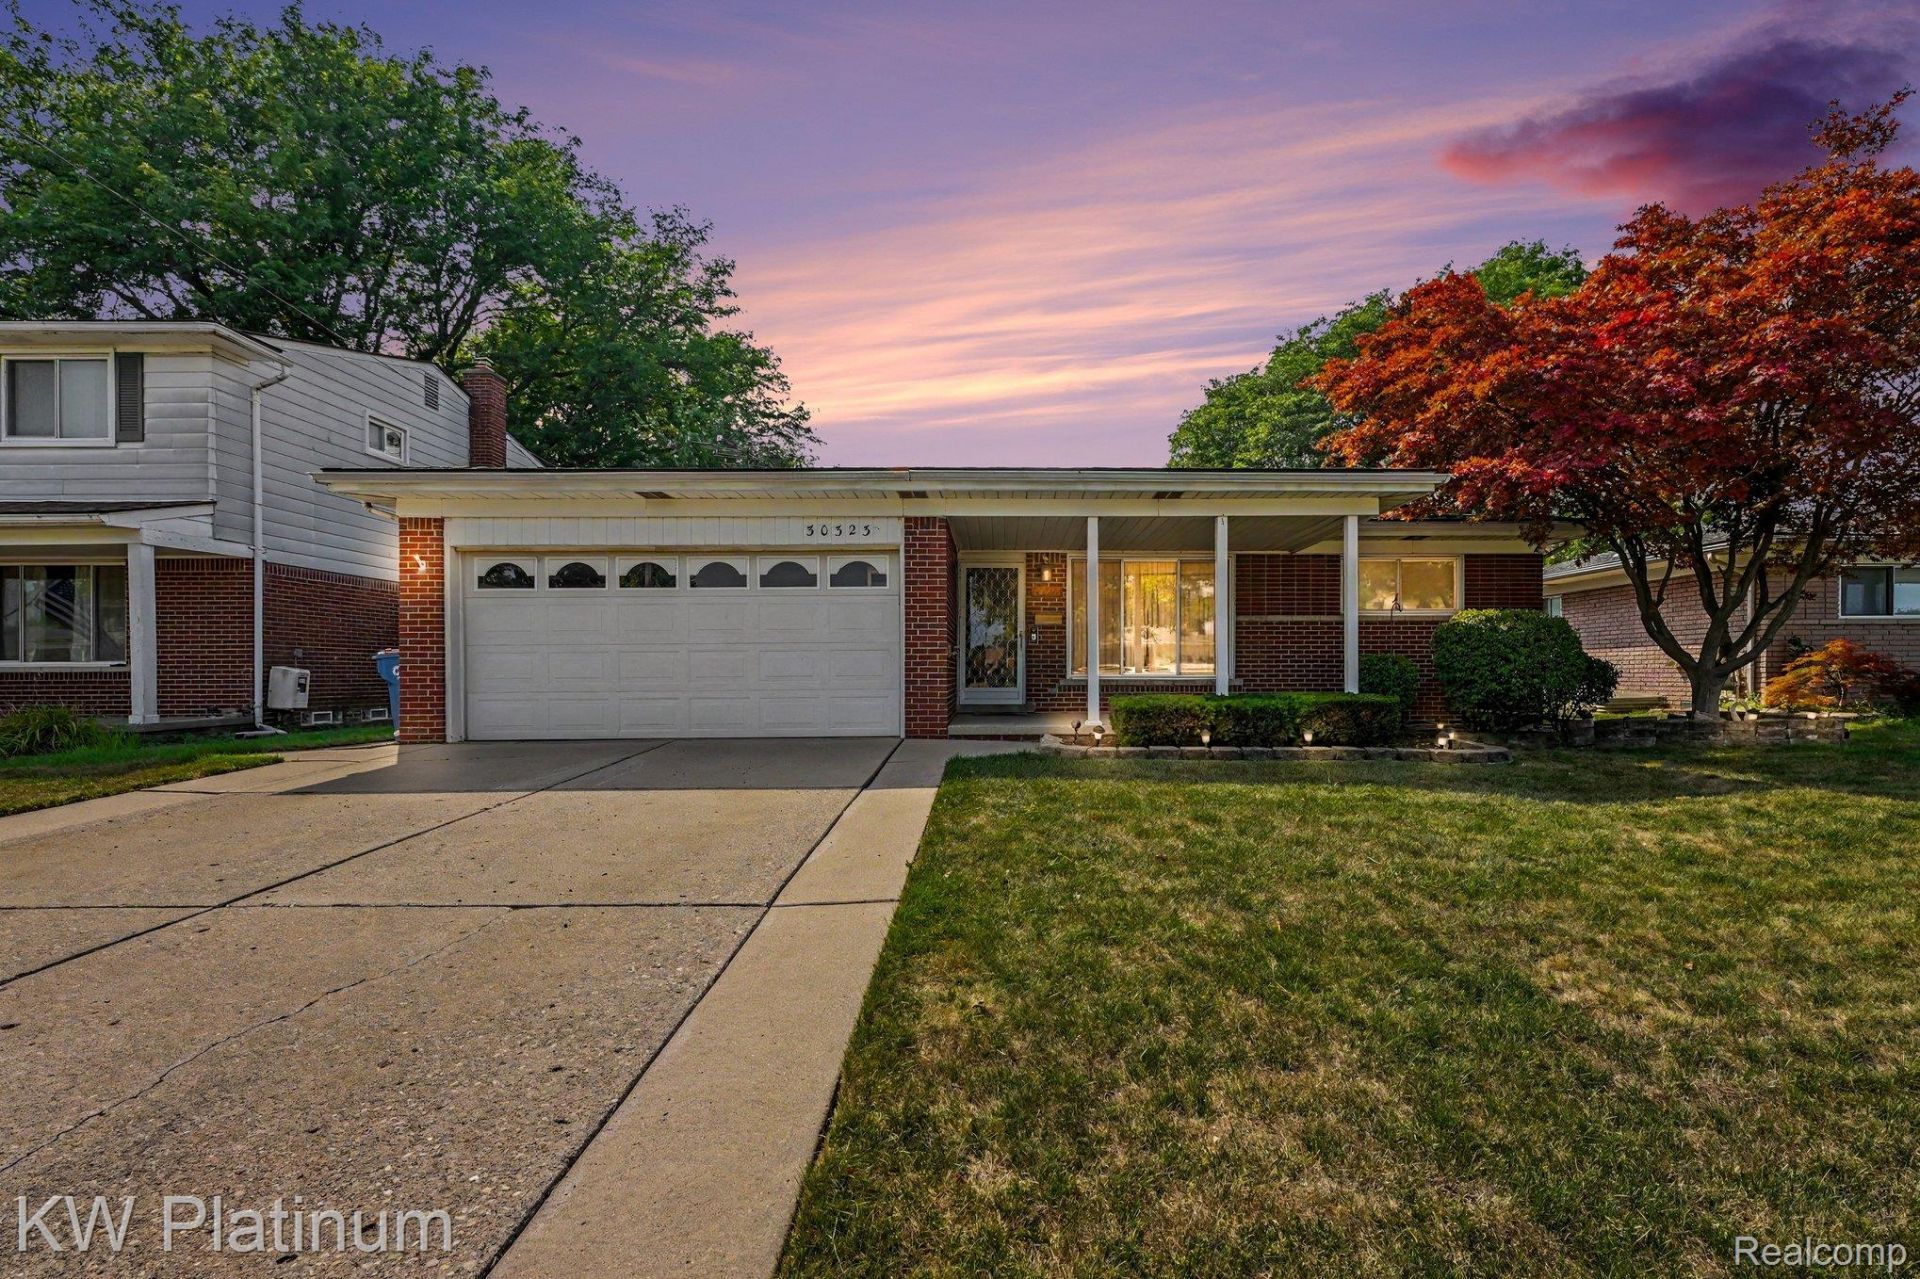
Immaculately maintained and quality-built, this custom ranch home offers more living space than many of the other ranch homes in the subdivision. Featuring 3 bedrooms, 2 full baths, a partially finished basement with a workshop area and an attached 2-car garage, this home is designed for comfortable living and entertaining.The inviting interior offers both a living room and family room, complete with a gas fireplace and a doorwall leading to the patio. The kitchen includes all appliances, and convenient laundry options are available on either the entry level or in the basement. The home features gleaming wood floors throughout the bedrooms, Pella windows and a Generac whole-house generator.Outside, enjoy a covered patio, fully fenced yard, and storage shed-perfect for relaxing or entertaining. All mechanical systems have been well maintained, providing peace of mind for the next owner.A beautifully cared-for home with thoughtful features, quality construction, and plenty of living and storage space-and move-in ready for it's new family!
Property Features
Property Type: Residential - Single Family
Basement: Yes
Basement: Partially Finished
Cooling: Ceiling Fans, Central Air
Garage: 2 car attached
Heating: Forced Air, Natural Gas
Home Style: Ranch
Lot Size: 0.18 Acres
Roof Type: Asphalt
Stories: 1.0
Taxes: $3,870
Year Built: 1966
Amenities
Awnings
Feature Descriptions
Appliances: Dishwasher, Dryer, Free Standing Electric Range, Free Standing Refrigerator, Microwave, Washer
Days on Site: 11
Exterior: Brick
Fireplace: Family Room, Gas
Laundry: Laundry Room
Lot Dimensions: 60X131
Parcel#: 1312253014
Parking: Two Car Garage, Attached
Parking Notes: Two Car Garage, Attached
Patio/Porch: Covered, Patio, Porch
Sewer: Public Sewer
Summer Tax: 3760
Water: Public
Winter Tax: 110
Room Sizes
Living Room: 15 X 10
Family Room: 22 X 11
Primary Bedroom: 16 X 12
Bedroom: 17 X 9
Dining Room: 10 X 12
Kitchen: 12 X 11
Bath Full: 8 X 5
Laundry: 9 X 6
Local Schools
School District: WarrenWoods
Listed By / Shown By
Listed By
Agency Name: KW Platinum
Agency Phone: 5869490200
Shown By
Agency Title: Griffith Realty
Agency Phone: 810-227-1016

Estimate Your Payment
Estimated Payment
$ 1,001.90 per month $600.68 Principal & Interest $322.50 Property Tax $78.72 Homeowner's Insurance
30323 Marrocco Drive | MLS# 20261065875
This single family home located at 30323 Marrocco Drive, Warren, Mi 48088 is currently listed for sale with an asking price of $269,900. This property was built in 1966 and has 3 bedrooms and 2 full baths with 3119 sq. ft. Marrocco Drive is located in the B L O S S O M L A N E E S T A T E S subdivision within the WarrenWoods school district. Search B L O S S O M L A N E E S T A T E S real estate on www.griffithrealty.com today.