
BEDS3
BATHS1 full 1 partial
SQUARE FEET2,413
MLS#20261083669
STATUSActive
PROPERTY TYPEResidential - Single Family
SUBDIVISIONB L O S S O M L A N E E S T A T E S
SCHOOLWarrenWoods
Property Description
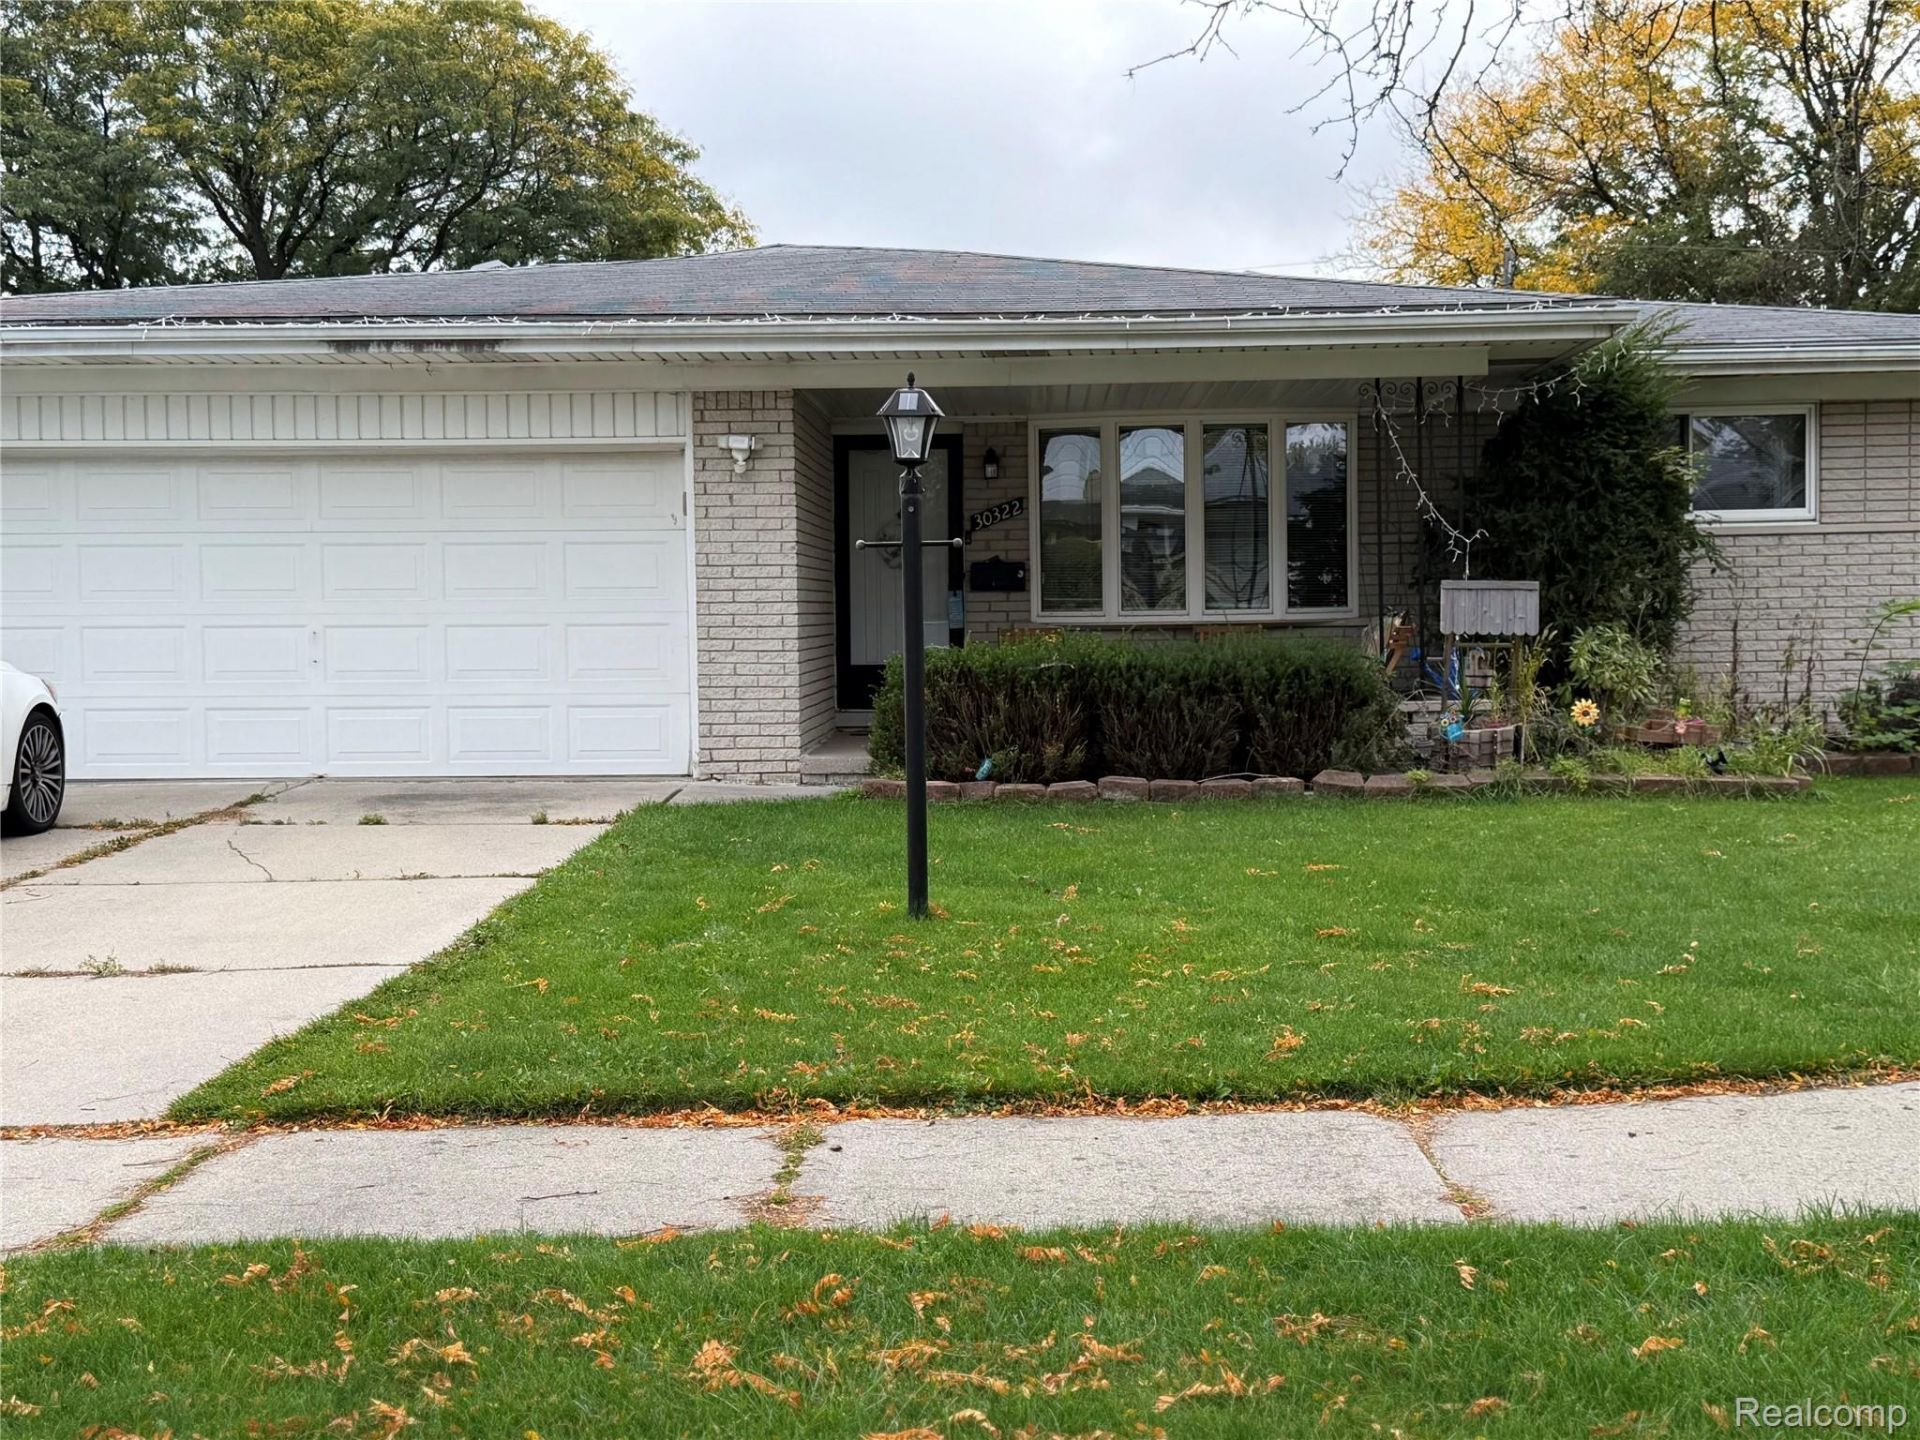
Welcome to this charming and cozy single-family home in Warren! This beautifully refreshed home features 3 bedrooms, a welcoming living room, and a kitchen. Enjoy the fresh new flooring throughout, clean new paint, and modern recessed lighting that adds a warm and inviting touch. Neat, fresh, and full of charm, this home is ready for its next owner to make it their own. Don't miss this wonderful opportunity to make this cozy home yours! Schedule your showing today!
Property Features
Property Type: Residential - Single Family
Basement: Yes
Basement: Partially Finished
Cooling: Central Air
Garage: 2 car attached
Heating: Forced Air, Natural Gas
Home Style: Ranch
Lot Size: 0.18 Acres
Roof Type: Asphalt
Stories: 1.0
Taxes: $5,158
Year Built: 1965
Amenities
High Speed Internet
Feature Descriptions
Appliances: Dishwasher, Disposal, Dryer, Free Standing Gas Oven, Free Standing Gas Range, Free Standing Refrigerator, Microwave, Stainless Steel Appliances, Washer
Days on Site: 8
Exterior: Brick
Fireplace: Family Room
Laundry: None
Lot Dimensions: 60X133
Parcel#: 1312253002
Parking: Two Car Garage, Attached
Parking Notes: Two Car Garage, Attached
Pets Allowed: Yes
Sewer: Public Sewer
Summer Tax: 5012
Water: Public
Winter Tax: 146
Room Sizes
Bath Full: 7 X 5
Primary Bedroom: 12 X 11
Bedroom: 11 X 11
Family Room: 20 X 11
Living Room: 16 X 14
Bath Lav: 7 X 8
Kitchen: 12 X 9
Dining Room: 12 X 12
Local Schools
School District: WarrenWoods
Listed By / Shown By
Listed By
Agency Name: Platinum Home Realty
Agency Phone: 2484441454
Shown By
Agency Title: Griffith Realty
Agency Phone: 810-227-1016

Estimate Your Payment
Estimated Payment
$ 1,109.49 per month $600.90 Principal & Interest $429.83 Property Tax $78.75 Homeowner's Insurance
30322 Valenti Drive | MLS# 20261083669
This single family home located at 30322 Valenti Drive, Warren, Mi 48088 is currently listed for sale with an asking price of $270,000. This property was built in 1965 and has 3 bedrooms and 1 full and 1 partial baths with 2413 sq. ft. Valenti Drive is located in the B L O S S O M L A N E E S T A T E S subdivision within the WarrenWoods school district. Search B L O S S O M L A N E E S T A T E S real estate on www.griffithrealty.com today.