
BEDS3
BATHS2 full 1 partial
SQUARE FEET2,659
MLS#20261068457
STATUSActive
PROPERTY TYPEResidential - Single Family
SUBDIVISIONH E S S E B R O W N S U B
SCHOOLWarrenCon
Property Description
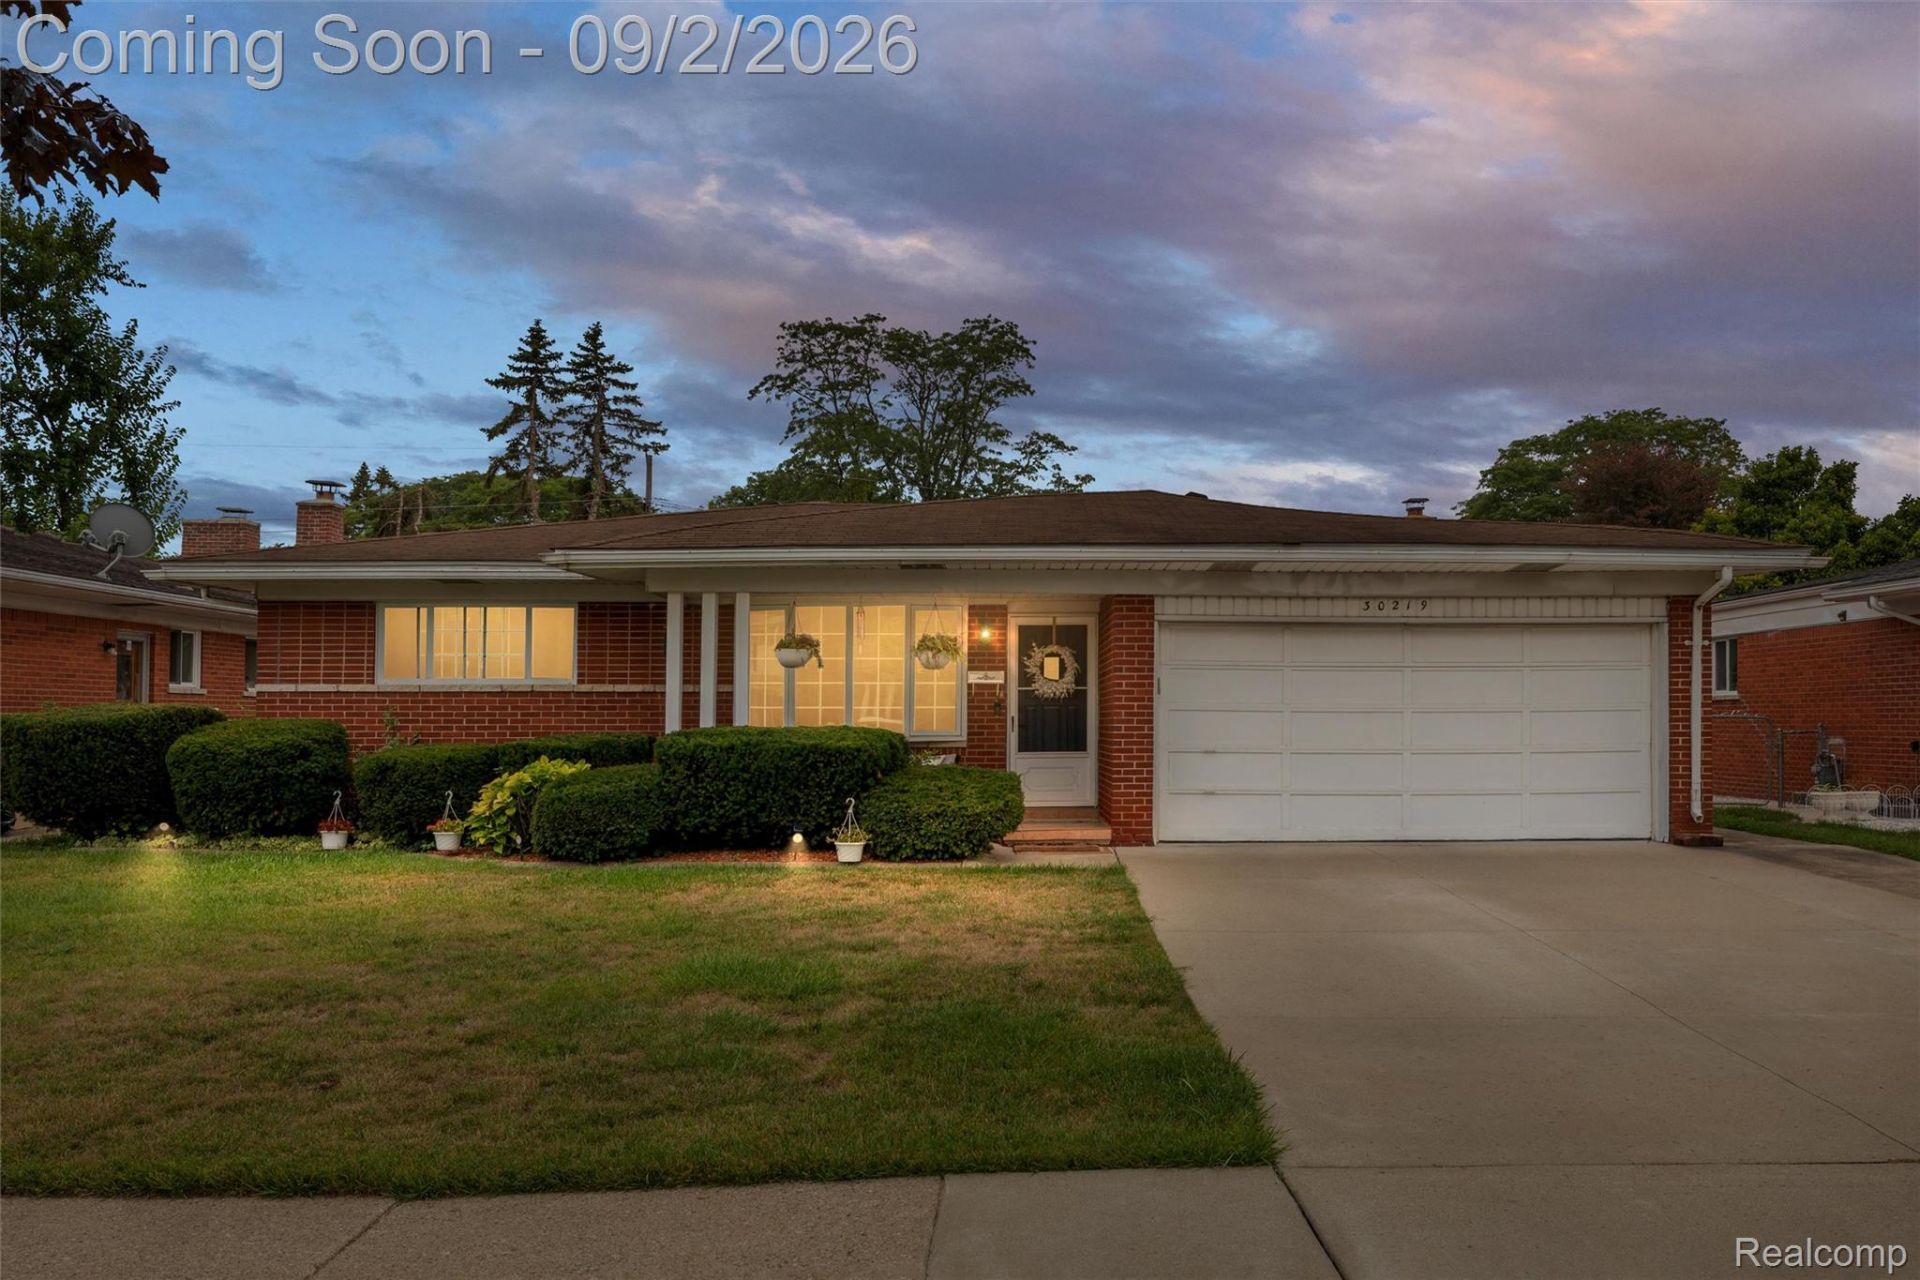
Welcome home to this beautifully maintained 3-bedroom, 2.5-bath brick ranch featuring a spacious, open floor plan designed for comfortable everyday living and entertaining! Step inside to a formal living room, while the heart of the home offers an open-concept great room, kitchen and eat-in dining area that flow effortlessly together.The updated kitchen features granite countertops and stainless steel appliances and opens directly to the great room, where a gas fireplace with brick surround creates a warm and inviting gathering space.The fully finished basement provides even more room to enjoy, complete with a wet bar and full bathroom with shower, perfect for entertaining, a recreation room, home theater, gym or additional flex space.Outside, enjoy a nicely landscaped, fully fenced backyard and patio with plenty of room for summer gatherings, morning coffee or relaxing evenings at home. A 2-car attached garage adds convenience and additional storage. This home offers the space and functionality you've been looking for, all conveniently located near shopping, dining, schools, hospitals and expressways. Schedule your showing today!
Property Features
Property Type: Residential - Single Family
Basement: Yes
Basement: Finished, Full
Garage: 2 car attached
Heating: Forced Air, Natural Gas
Home Style: Ranch
Lot Size: 0.16 Acres
Stories: 1.0
Taxes: $5,618
Year Built: 1964
Feature Descriptions
Days on Site: 9
Exterior: Brick
Fireplace: Family Room
Lot Dimensions: 60X117
Parcel#: 1308178033
Parking: Two Car Garage, Attached
Parking Notes: Two Car Garage, Attached
Patio/Porch: Covered, Patio, Porch
Sewer: Sewer At Street
Summer Tax: 5458
Water: Public
Winter Tax: 160
Room Sizes
Primary Bedroom: 13 X 11
Bedroom: 11 X 10
Kitchen: 21 X 11
Living Room: 16 X 14
Family Room: 21 X 11
Local Schools
School District: WarrenCon
Listed By / Shown By
Listed By
Agency Name: AXEN Realty LLC
Agency Phone: 2484388201
Shown By
Agency Title: Griffith Realty
Agency Phone: 810-227-1016

Estimate Your Payment
Estimated Payment
$ 1,248.26 per month $689.70 Principal & Interest $468.17 Property Tax $90.39 Homeowner's Insurance
30219 Pembroke Drive | MLS# 20261068457
This single family home located at 30219 Pembroke Drive, Warren, Mi 48092 is currently listed for sale with an asking price of $309,900. This property was built in 1964 and has 3 bedrooms and 2 full and 1 partial baths with 2659 sq. ft. Pembroke Drive is located in the H E S S E B R O W N S U B subdivision within the WarrenCon school district. Search H E S S E B R O W N S U B real estate on www.griffithrealty.com today.