
BEDS4
BATHS1 full 1 partial
SQUARE FEET1,634
MLS#20261048243
STATUSPending
PROPERTY TYPEResidential - Single Family
SUBDIVISIONWestlakeno 2
SCHOOLFarmington
Property Description
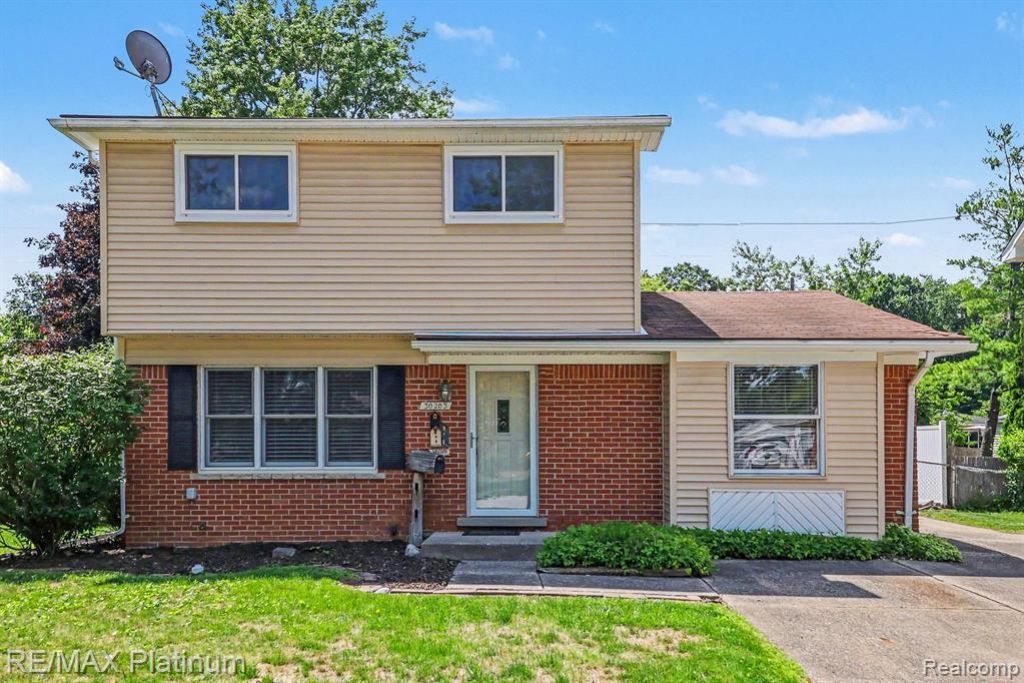
Welcome to 30203 S Stockton Drive! This move-in-ready Farmington Hills home features fresh paint and brand new flooring, including the finished basement, giving the home a clean feel the moment you walk in. The kitchen appliances have been replaced! New refrigerator, gas stove, and dishwasher. Major mechanicals were also updated! A brand new furnace and newly added central air conditioning (2026) provide peace of mind for years to come. One standout feature is the inviting four-season room just off the kitchen, Finished with a natural stone fireplace perfect for relaxing with a cup of coffee, hosting friends, or enjoying cozy Michigan evenings year-round. The primary bedroom is located on the main floor, while upstairs you'll find three additional bedrooms and a full bathroom, offering plenty of space for family, guests, or a home office. The finished basement provides even more room to spread out, whether you need a recreation area, workout space, or additional living room. With so many recent updates and a fantastic layout, this is a home you can simply move into and start enjoying from day one.
Property Features
Property Type: Residential - Single Family
Basement: Finished
Cooling: Central Air
Fuel Type: Natural Gas
Garage: 2
Heating: Forced Air
Home Style: Colonial
Lot Size: 0.16 Acres
Year Built: 1963
Amenities
Lighting
Appliances
Dishwasher
Dryer
Free-Standing Gas Oven
Free-Standing Gas Range
Free-Standing Refrigerator
Microwave
Stainless Steel Appliance(s)
Washer
Feature Descriptions
Architecture: Colonial
Days on Site: 26
Exterior: Brick, Vinyl
Foundation: Basement
Frontage Feet: 60
Garage/Parking: Electricity, Detached, Garage Faces Front
Lot Dimensions: 0.16 Acre(s)
Lower Level Finished Sqft: 400
Parking Notes: Electricity, Detached, Garage Faces Front
Road Frontage: Paved
Site: Level
Summer Tax: $2293.0000
Water Heater: Natural Gas
Winter Tax: $500.0000
Local Schools
School District: Farmington
Listed By / Shown By
Listed By
Agency Name: RE/MAX Platinum-Hartland
Agency Phone: (810) 632-5050
Shown By
Agency Title: Griffith Realty
Agency Phone: 810-227-1016

Estimate Your Payment
Estimated Payment
$ 805.26 per month $711.96 Principal & Interest $0.00 Property Tax (data not provided by mls) $93.30 Homeowner's Insurance
30203 S Stockton Drive | MLS# 20261048243
This single family home located at 30203 S Stockton Drive, Farmington Hills, MI 48336 is currently listed for sale with an asking price of $319,900. This property was built in 1963 and has 4 bedrooms and 1 full and 1 partial baths with 1634 sq. ft. S Stockton Drive is located in the Westlakeno 2 subdivision within the Farmington school district. Search Westlakeno 2 real estate on www.griffithrealty.com today.