
BEDS3
BATHS1 full 1 partial
SQUARE FEET2,755
MLS#20261067687
STATUSActive
PROPERTY TYPEResidential - Single Family
SUBDIVISIONS U N S E T P A R K S U B
SCHOOLLivonia
Property Description
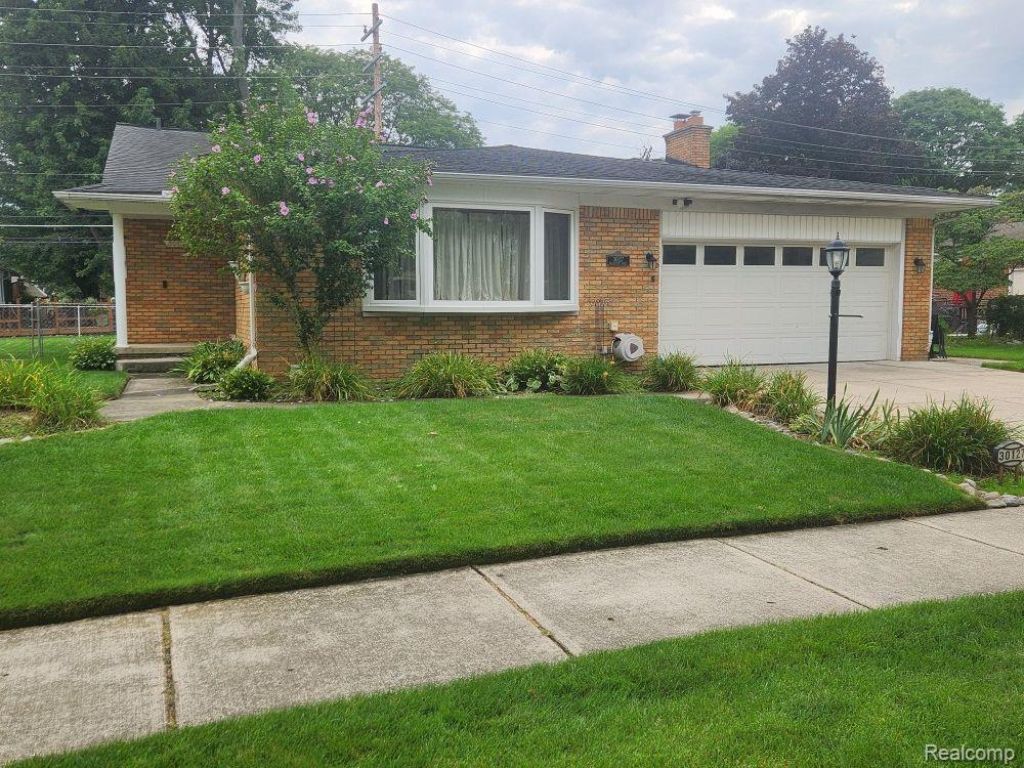
Single story brick ranch in Brookwood Estates. 2-car attached garage with service door, 1st floor laundry, 3 bedrooms, one full bath, one powder room. Large living room/dining room in front with family room and dining room in back. Gas fireplace. Ten tubular skylights/light fixtures (kitchen, dining, laundry rooms) and two opening rectangular skylights (family room). Hardwood floors in all rooms except full bath and family room. Programmable sprinkler system. All windows updated, with large bay window in front and two 8-foot sliding glass doors in back. Small metal shed on concrete slab. Electric Sunsetter awning over patio with remote control. Manual transfer switch for small generator. Separate meter for EV charging. Finished basement except for furnace room and work room. Additional closets in basement; cabinet with sink in furnace room. Beautiful space shuttle mural on one wall. Lorex monitoring cameras, MyQ for garage door, Ring doorbell on porch.
Property Features
Property Type: Residential - Single Family
Basement: Yes
Basement: Finished, Full
Cooling: Attic Fan, Ceiling Fans, Central Air
Garage: 2 car attached
Heating: Forced Air, Natural Gas
Home Style: Ranch
Lot Size: 0.17 Acres
Roof Type: Asphalt
Stories: 1.0
Taxes: $4,093
Year Built: 1962
Amenities
Entrance Foyer
High Speed Internet
Programmable Thermostat
Lighting
Feature Descriptions
Appliances: Dishwasher, Disposal, Dryer, Free Standing Electric Range, Free Standing Refrigerator, Ice Maker, Range Hood, Self Cleaning Oven, Vented Exhaust Fan
Community Features: Sidewalks
Days on Site: 2
Exterior: Brick
Fencing: Back Yard
Fireplace: Dining Room, Gas
Laundry: Laundry Room
Lot Dimensions: 70X105.27
Parcel#: 46043010058000
Parking: Two Car Garage, Attached, Direct Access, Electricityin Garage, Garage Door Opener
Parking Notes: Two Car Garage, Attached, Direct Access, Electrici
Patio/Porch: Patio, Porch
Sewer: Public Sewer
Summer Tax: 2188
Utilities: Cable Available, Underground Utilities
Water: Public
Winter Tax: 1905
Room Sizes
Living Room: 12 X 18
Dining Room: 9 X 10
Kitchen: 13 X 11
Family Room: 13 X 18
Primary Bedroom: 13 X 12
Bedroom: 10 X 10
Bath Full: 10 X 7
Bath Lav: 4 X 5
Laundry: 4 X 10
Game Room: 20 X 35
Local Schools
School District: Livonia
Listed By / Shown By
Listed By
Agency Name: Kermath Realty LLC
Agency Phone: 7346494903
Shown By
Agency Title: Griffith Realty
Agency Phone: 810-227-1016

Estimate Your Payment
Estimated Payment
$ 1,435.83 per month $967.90 Principal & Interest $341.08 Property Tax $126.85 Homeowner's Insurance
30127 Brookview Drive | MLS# 20261067687
This single family home located at 30127 Brookview Drive , Livonia, Mi 48152 is currently listed for sale with an asking price of $434,900. This property was built in 1962 and has 3 bedrooms and 1 full and 1 partial baths with 2755 sq. ft. Brookview Drive is located in the S U N S E T P A R K S U B subdivision within the Livonia school district. Search S U N S E T P A R K S U B real estate on www.griffithrealty.com today.