
BEDS3
BATHS2 full
SQUARE FEET1,704
MLS#20261046595
STATUSActive
PROPERTY TYPEResidential - Single Family
SUBDIVISIONE N L A R G E D O F F L U S H I N G
SCHOOLFlushing
Property Description
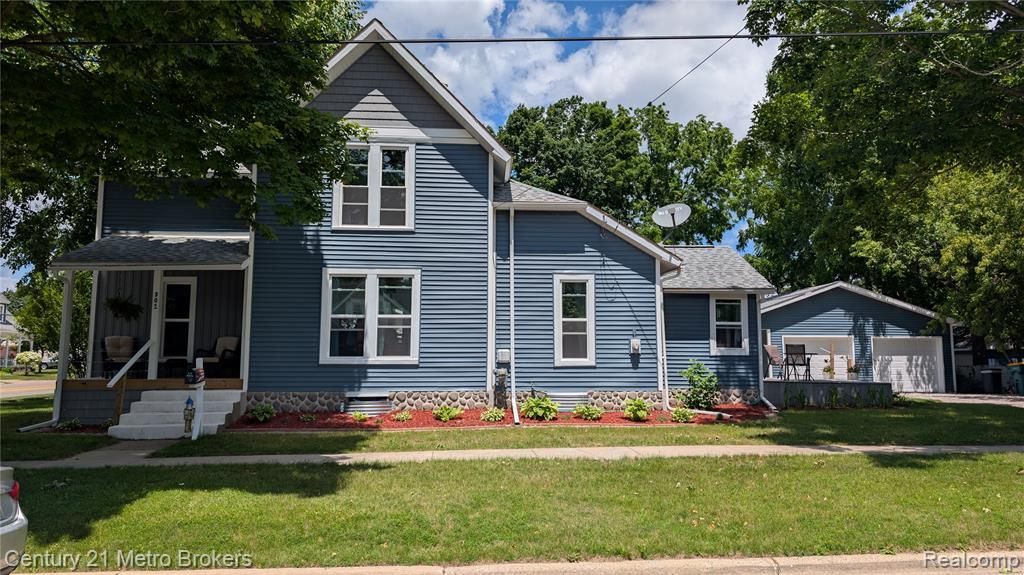
Welcome home to 301 Mill St., a beautifully spacious 3-bedroom, 2-bathroom residence on a desirable corner lot in downtown Flushing, offering fantastic curb appeal with brand-new vinyl siding. Completely remodeled since 2024, this turn-key home features a new furnace, central A/C, and mostly updated windows for total peace of mind. The open interior showcases gorgeous dark wood floors transitioning to durable ceramic tile in the kitchen, mudroom, and both stunningly updated bathrooms-highlighted by a custom walk-in tile shower with a pebble-mosaic floor. The kitchen boasts rich cabinetry and a full suite of stainless steel appliances, including a gas range. Step outside to enjoy a back deck perfect for entertaining, a matching detached 2-car garage, and a lush yard framed by a clean white vinyl privacy fence. Walking distance to local shops and parks, this move-in-ready gem perfectly balances modern updates with daily convenience!
Property Features
Property Type: Residential - Single Family
Basement: Yes
Basement: Unfinished
Fenced: Yes
Garage: 2
Heating: Forced Air, Natural Gas
Home Style: Historic, Victorian
Lot Size: 0.23 Acres
Roof Type: Asphalt
Stories: 2.0
Taxes: $6,146
Year Built: 1890
Feature Descriptions
Days on Site: 77
Exterior: Vinyl Siding
Fencing: Back Yard, Fenced
Lot: Corner Lot
Lot Dimensions: 117 x 83 x 117 x 84
Parcel#: 5526552138
Parking: Two Car Garage, Detached, Electricityin Garage, Garage Faces Front, Garage Door Opener
Parking Notes: Two Car Garage, Detached, Electricityin Garage, Ga
Sewer: Public Sewer
Summer Tax: 5290
Water: Public
Winter Tax: 856
Room Sizes
Primary Bedroom: 14 X 12
Mud Room: 17 X 10
Bath Full: 12 X 10
Living Room: 12 X 12
Dining Room: 15 X 12
Kitchen: 14 X 12
Bedroom: 12 X 12
Local Schools
School District: Flushing
Listed By / Shown By
Listed By
Agency Name: Century 21 Metro Brokers-Davison
Agency Phone: 8106534500
Shown By
Agency Title: Griffith Realty
Agency Phone: 810-227-1016

Estimate Your Payment
Estimated Payment
$ 1,213.22 per month $619.82 Principal & Interest $512.17 Property Tax $81.23 Homeowner's Insurance
301 Mill Street | MLS# 20261046595
This single family home located at 301 Mill Street, Flushing, Mi 48433 is currently listed for sale with an asking price of $278,500. This property was built in 1890 and has 3 bedrooms and 2 full baths with 1704 sq. ft. Mill Street is located in the E N L A R G E D O F F L U S H I N G subdivision within the Flushing school district. Search E N L A R G E D O F F L U S H I N G real estate on www.griffithrealty.com today.