
BEDS2
BATHS2 full
SQUARE FEET1,522
MLS#20261084039
STATUSActive
PROPERTY TYPEResidential - Condominium
SUBDIVISIONW I L D B R O O K C O N D O A P T S T W N H S O C C P N 53
SCHOOLSouthfieldPublicSchools
Property Description
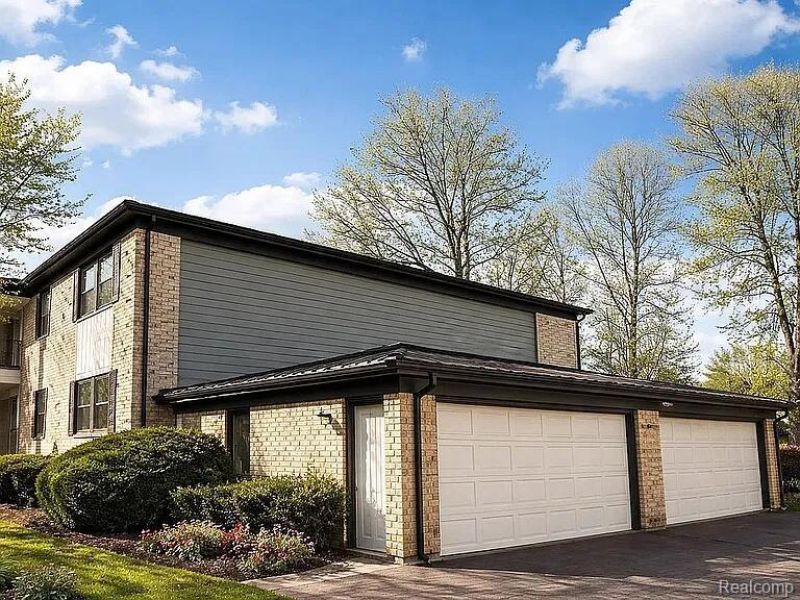
Welcome to 30050 Wildbrook Dr Apt 203 #203, a spacious condominium located in the vibrant city of Southfield, MI. This charming unit accords an ample living area of 1,522 square feet, providing plenty of space for comfortable living. With two well-appointed bedrooms and two full bathrooms, this home is designed to accommodate a variety of lifestyles. Nestled within a sprawling 12.976-acre lot, residents can enjoy the benefits of a community setting with expansive grounds. The condominium's layout prioritizes convenience and functionality, ensuring ease of movement throughout the space. Whether hosting guests, relaxing, or working from home, this property caters to diverse needs.
Property Features
Property Type: Residential - Condominium
Basement: Yes
Basement: Unfinished
Cooling: Central Air
Garage: 1 car attached
Heating: Forced Air, Natural Gas
Home Style: Ranch
Stories: 1.0
Taxes: $6,500
Year Built: 1973
Feature Descriptions
Appliances: Disposal, Dryer, Free Standing Freezer, Free Standing Refrigerator, Microwave, Washer
Days on Site: 9
Exterior: Brick, Wood Siding
HOA Fee: 450/ Monthly
Lot: Level
Parcel#: 2408426033
Parking: Assigned1 Space, One Car Garage, Attached, Covered, Carport
Parking Notes: Assigned1 Space, One Car Garage, Attached, Covered
Pets Allowed: No
Sewer: Public Sewer
Summer Tax: 4000
Water: Public
Winter Tax: 2500
Room Sizes
Primary Bedroom: 15 X 19
Living Room: 24 X 24
Primary Bathroom: 6 X 8
Kitchen: 10 X 19
Bedroom: 12 X 12
Bath Full: 6 X 8
Local Schools
School District: SouthfieldPublicSchools
Listed By / Shown By
Listed By
Agency Name: Beycome Brokerage Realty LLC
Agency Phone: 8046565007
Shown By
Agency Title: Griffith Realty
Agency Phone: 810-227-1016

Estimate Your Payment
Estimated Payment
$ 919.25 per month $333.83 Principal & Interest $541.67 Property Tax $43.75 Homeowner's Insurance
30050 Wildbrook Drive , Unit 203 | MLS# 20261084039
This condo located at 30050 Wildbrook Drive , Unit 203, Southfield, Mi 48034 is currently listed for sale with an asking price of $149,999. This property was built in 1973 and has 2 bedrooms and 2 full baths with 1522 sq. ft. Wildbrook Drive , Unit 203 is located in the W I L D B R O O K C O N D O A P T S T W N H S O C C P N 53 subdivision within the SouthfieldPublicSchools school district. Search W I L D B R O O K C O N D O A P T S T W N H S O C C P N 53 real estate on www.griffithrealty.com today.