
BEDS4
BATHS1 full 1 partial
SQUARE FEET2,385
MLS#20261076010
STATUSActive
PROPERTY TYPEResidential - Single Family
SUBDIVISIONC R A N B R O O K V I L L A G E N O 10
SCHOOLBirmingham
Property Description
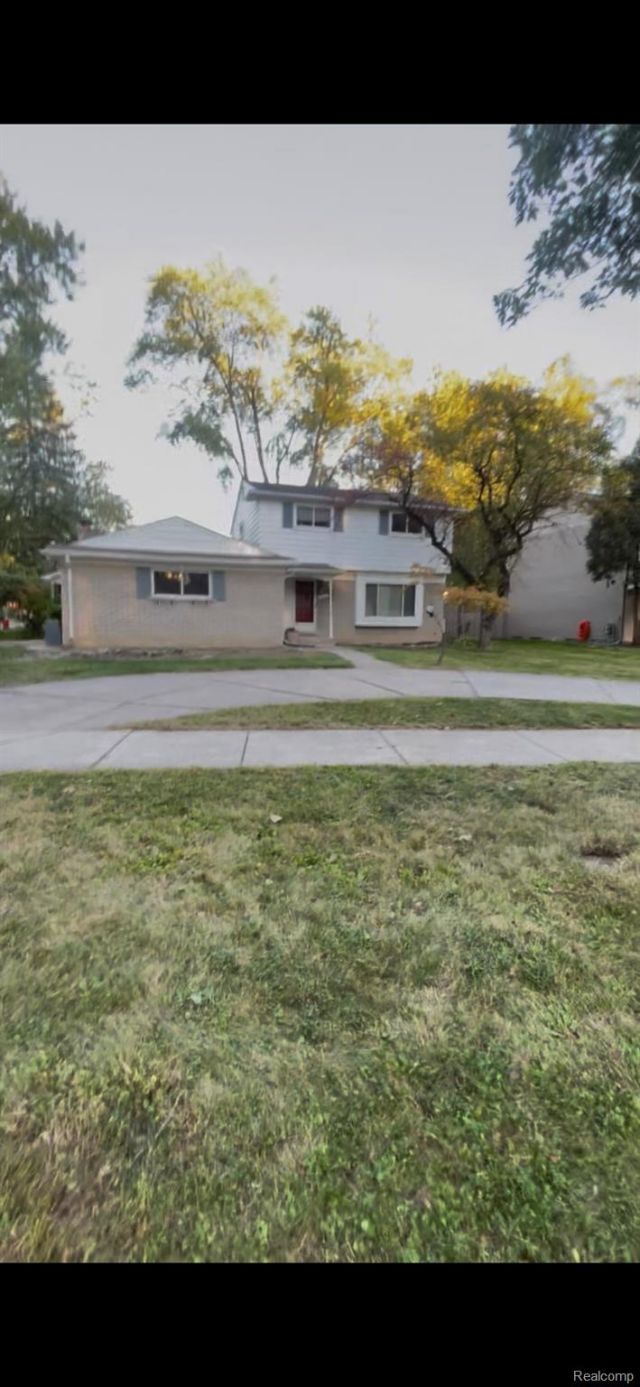
**** Birmingham Schools**** fully remodeled though out the home.new kitchen, bathrooms, refinished hardwood floors in the bedrooms living room, dining room and dining room, wood floors in the family room as well, ceramic floors in the bathrooms and kitchen. All new light fixtures, spacious home natural fireplace in the family room, attached garage, enclosed porch. Large corner lot, with a circle driveway.Side garage.
Property Features
Property Type: Residential - Single Family
Basement: Yes
Basement: Unfinished
Cooling: Central Air
Garage: 2 car attached
Heating: Forced Air, Natural Gas
Home Style: Colonial, Contemporary, Other, Traditional
Lot Size: 0.25 Acres
Roof Type: Asphalt
Stories: 2.0
Taxes: $8,415
Year Built: 1966
Amenities
Awnings
Lighting
Feature Descriptions
Days on Site: 35
Exterior: Brick
Fireplace: Family Room
Lot Dimensions: 87X125
Parcel#: 2411254001
Parking: Two Car Garage, Attached
Parking Notes: Two Car Garage, Attached
Patio/Porch: Covered, Enclosed, Patio, Porch
Sewer: Public Sewer
Summer Tax: 7745
Utilities: Above Ground Utilities
Water: Public
Winter Tax: 670
Room Sizes
Primary Bedroom: 14 X 13
Bedroom: 10 X 9
Bath Full: 10 X 7
Bath Lav: 4 X 5
Breakfast Nook Room: 8 X 11
Kitchen: 16 X 11
Three Season Room: 22 X 12
Dining Room: 16 X 12
Local Schools
School District: Birmingham
Listed By / Shown By
Listed By
Agency Name: The Gordon Realty Group
Agency Phone: 2483424000
Shown By
Agency Title: Griffith Realty
Agency Phone: 810-227-1016

Estimate Your Payment
Estimated Payment
$ 1,569.70 per month $767.82 Principal & Interest $701.25 Property Tax $100.63 Homeowner's Insurance
30050 Pleasant Trail | MLS# 20261076010
This single family home located at 30050 Pleasant Trail, Southfield, Mi 48076 is currently listed for sale with an asking price of $345,000. This property was built in 1966 and has 4 bedrooms and 1 full and 1 partial baths with 2385 sq. ft. Pleasant Trail is located in the C R A N B R O O K V I L L A G E N O 10 subdivision within the Birmingham school district. Search C R A N B R O O K V I L L A G E N O 10 real estate on www.griffithrealty.com today.