
BEDS2
BATHS2 full
SQUARE FEET1,060
MLS#20261061037
STATUSActive
PROPERTY TYPEResidential - Condominium
SUBDIVISIONF O R E S T E R S Q U A R E A T A U B U R N V I L L A G E C O N D O
SCHOOLAvondale
Property Description
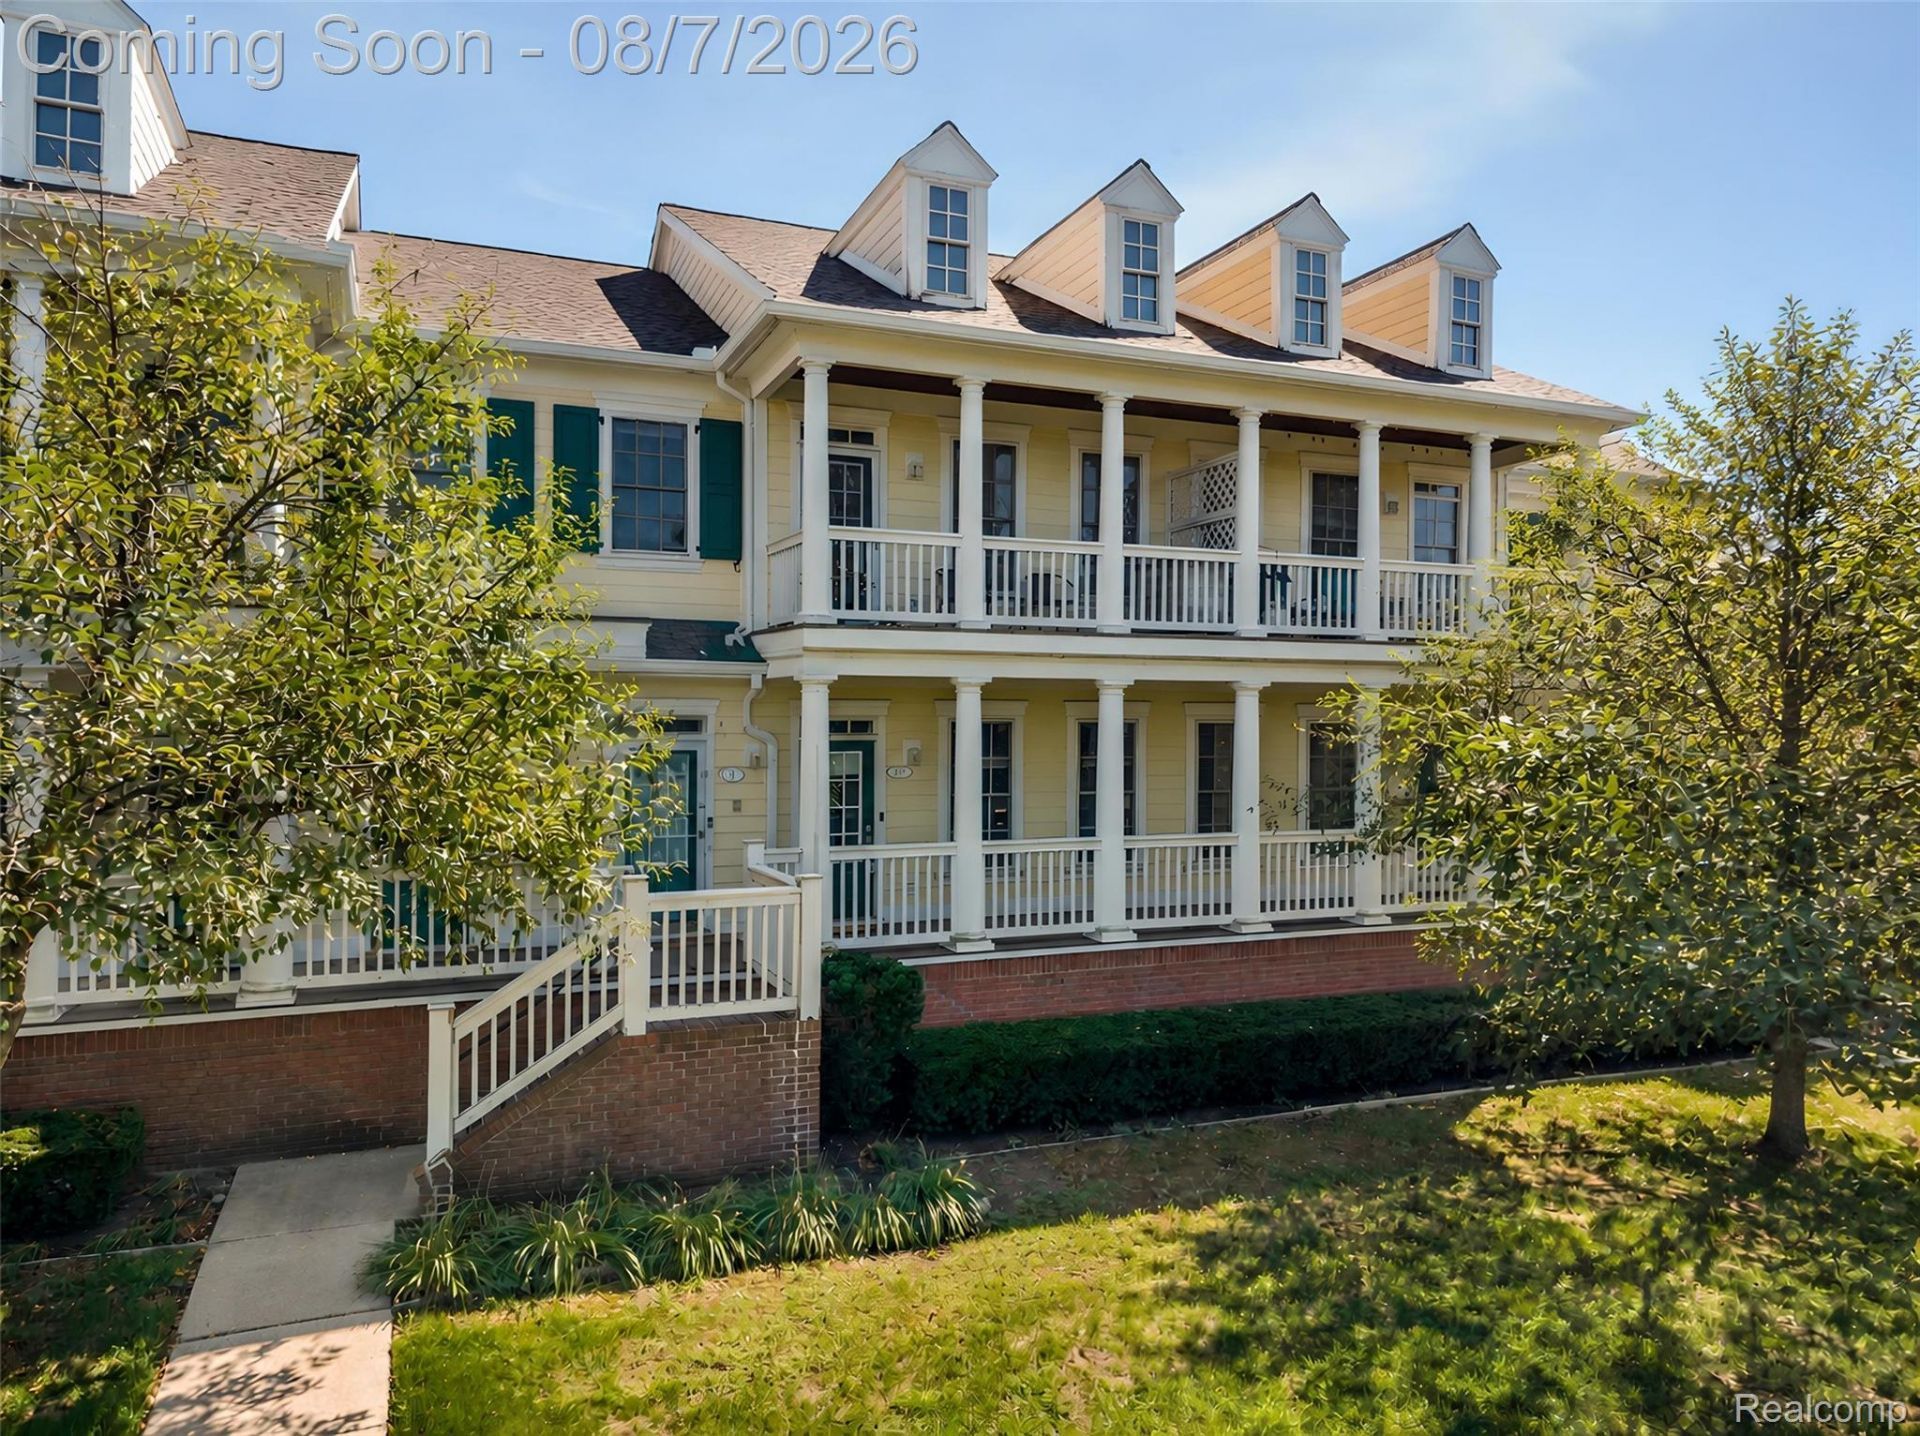
This rare ground-level ranch condo in Forester Square offers easy living in a premier community-plus major savings with an HOA that's approximately half the cost of many comparable units. Enjoy a private front lawn framed by mature trees, a welcoming covered front porch perfect for relaxing, and a brand-new roof paid in full by the seller. Added convenience with private garage parking. Inside, pride of ownership shows throughout: an open, light-filled layout with luxury vinyl plank flooring, upgraded lighting, and custom window shades. The spacious, functional kitchen provides abundant cabinet and counter space with stainless steel appliances, and the main-floor laundry adds everyday convenience. Two comfortable bedrooms and two full bathrooms complete the single-level floor plan. Resort-style amenities include a fully equipped fitness center, heated swimming pool, hot tub, cabana with full kitchen, conference room, library, and more. Ideal border location between Rochester Hills and Auburn Hills puts you minutes from multiple parks, the Clinton River Trail, downtown Auburn Hills, shopping, dining, Oakland University, Stellantis, and quick access to I-75 and M-59. Move-in ready-perfect as a primary residence or an investment property.
Property Features
Property Type: Residential - Condominium
Cooling: Ceiling Fans, Central Air
Garage: 1 car attached
Heating: Forced Air, Natural Gas
Home Style: Ranch
Roof Type: Asphalt
Taxes: $3,234
Year Built: 2002
Amenities
High Speed Internet
Programmable Thermostat
Grounds Maintenance
Private Entrance
Feature Descriptions
Appliances: Dishwasher, Dryer, Free Standing Electric Range, Free Standing Refrigerator, Microwave, Stainless Steel Appliances, Washer
Community Features: Clubhouse, Fitness Center, Sidewalks
Days on Site: 29
Exterior: Wood Siding
HOA Fee: 271/ Monthly
Laundry: In Unit, Laundry Room
Parcel#: 1425429066
Parking: One Car Garage, Attached, Driveway, Electricityin Garage, Garage Door Opener, Garage Faces Rear
Parking Notes: One Car Garage, Attached, Driveway, Electricityin
Patio/Porch: Porch
Pets Allowed: Cats Ok, Dogs Ok, Yes
Pool: Community, In Ground, Outdoor Pool
Security: Fire Sprinkler System, Smoke Detectors
Sewer: Public Sewer
Summer Tax: 1591
Water: Public
Winter Tax: 1643
Room Sizes
Primary Bedroom: 13 X 12
Bedroom: 10 X 10
Primary Bathroom: 8 X 6
Bath Full: 8 X 5
Kitchen: 10 X 11
Great Room: 11 X 15
Laundry: 6 X 6
Dining Room: 15 X 10
Local Schools
School District: Avondale
Listed By / Shown By
Listed By
Agency Name: @properties Christie's Int'l R E Rochester
Agency Phone: 2482180234
Shown By
Agency Title: Griffith Realty
Agency Phone: 810-227-1016

Estimate Your Payment
Estimated Payment
$ 923.98 per month $578.65 Principal & Interest $269.50 Property Tax $75.83 Homeowner's Insurance
300 Beverly Avenue | MLS# 20261061037
This condo located at 300 Beverly Avenue, Auburn Hills, Mi 48326 is currently listed for sale with an asking price of $259,999. This property was built in 2002 and has 2 bedrooms and 2 full baths with 1060 sq. ft. Beverly Avenue is located in the F O R E S T E R S Q U A R E A T A U B U R N V I L L A G E C O N D O subdivision within the Avondale school district. Search F O R E S T E R S Q U A R E A T A U B U R N V I L L A G E C O N D O real estate on www.griffithrealty.com today.