
BEDS4
BATHS2 full 1 partial
SQUARE FEET2,344
MLS#20261082626
STATUSActive
PROPERTY TYPEResidential - Single Family
SUBDIVISIONB R I A R H I L L
SCHOOLFarmington
Property Description
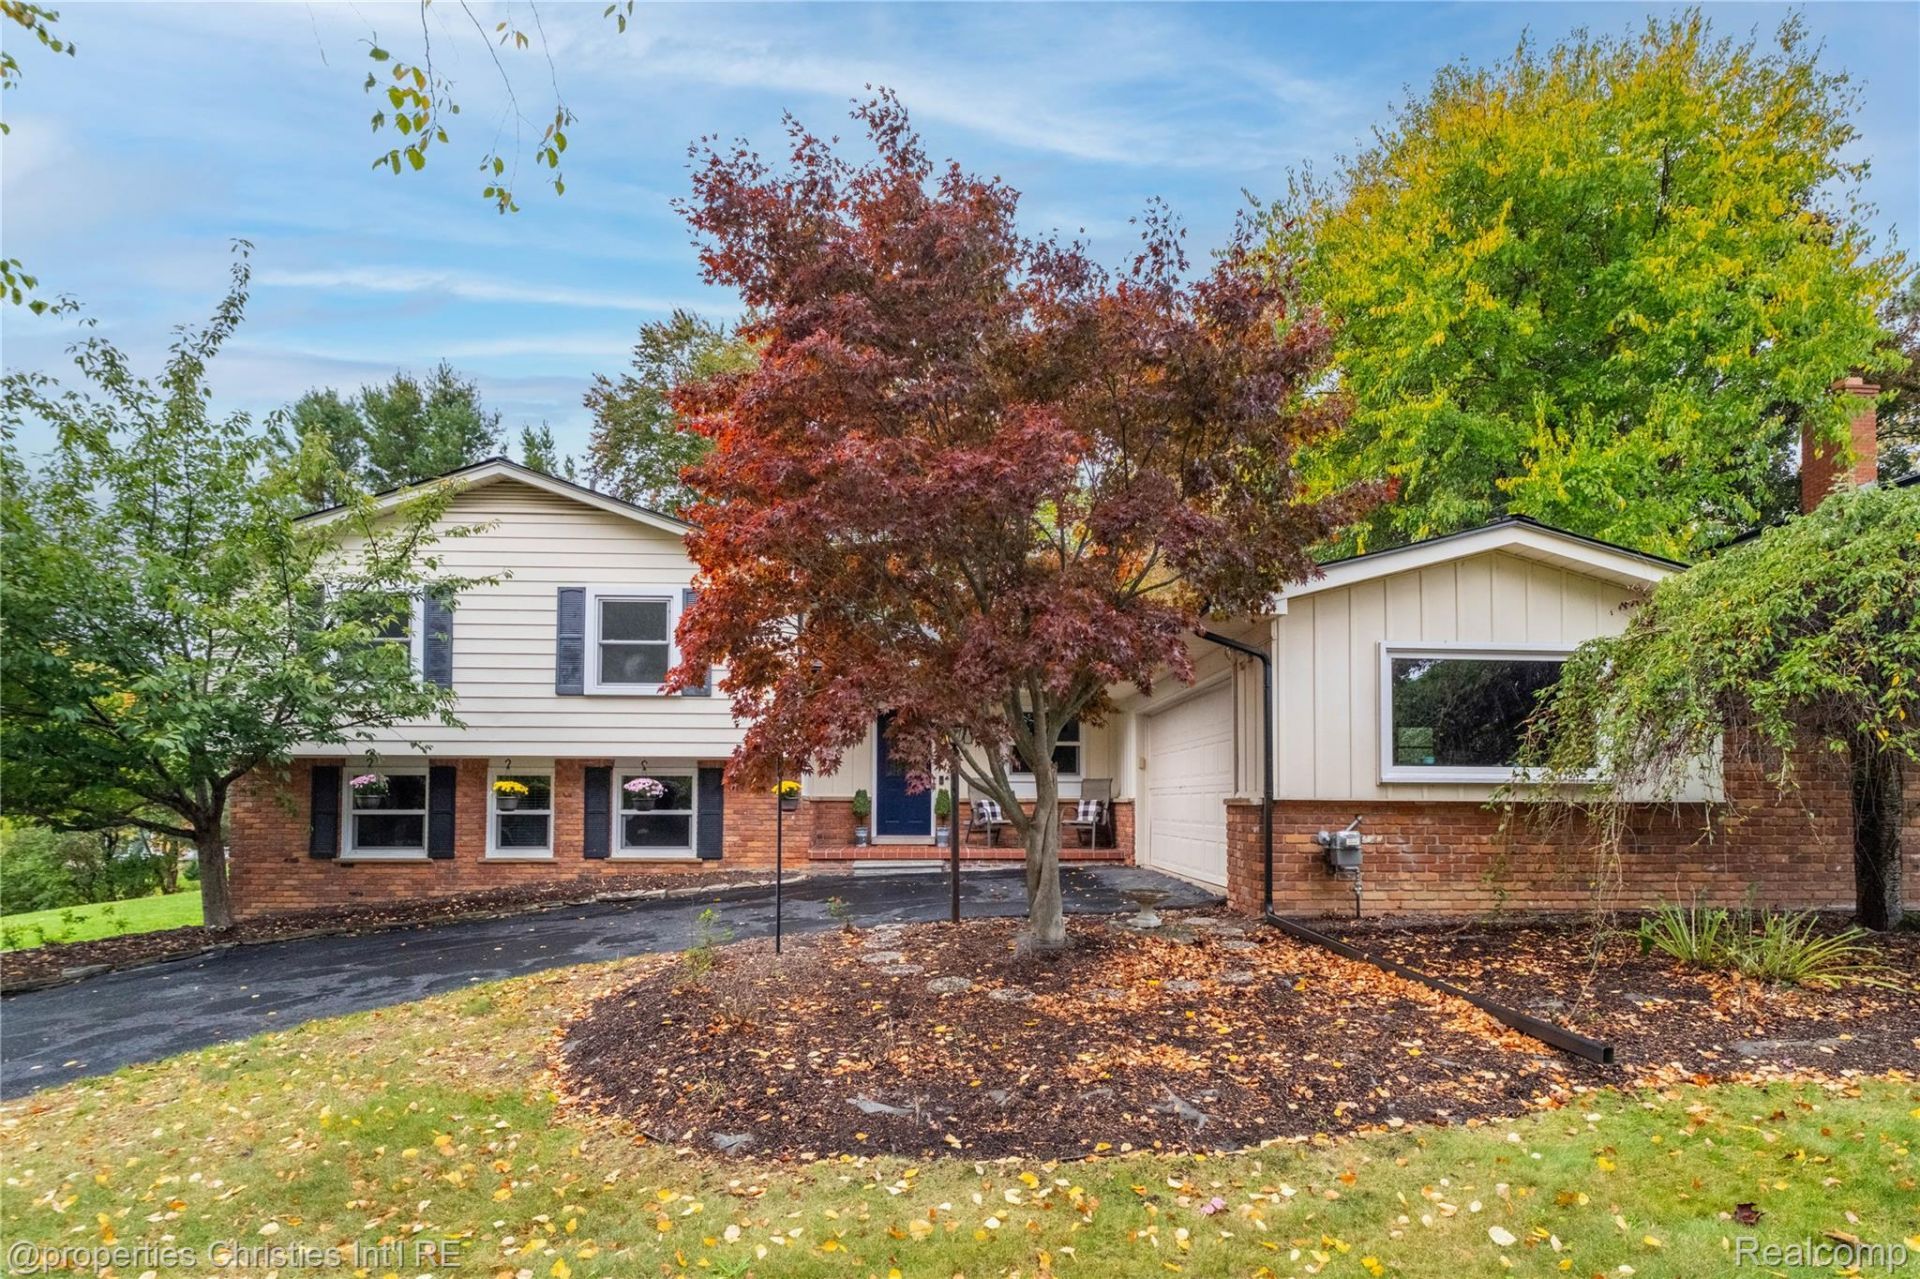
Picture pulling into the driveway and seeing that blue front door waiting for you. Inside, sunlight pours across hardwood floors and into a kitchen made for Saturday-morning pancakes and long dinner prep with friends. Four bedrooms give everyone room to spread out, and both full bathrooms have been completely renovated. The finished lower level, with its brick fireplace, is ready for movie marathons, game days, or your own cozy retreat. Step out onto the deck, set on a third of an acre with mature trees, and imagine the cookouts, the bonfires, the lazy weekends. With a new 2026 roof, windows from 2019, a 2016 tankless water heater, and an EV charger, 29967 Ravenscroft is ready for its next chapter. Make it yours.
Property Features
Property Type: Residential - Single Family
Garage: 2 car attached
Heating: Forced Air, Natural Gas
Home Style: Split Level
Lot Size: 0.34 Acres
Roof Type: Asphalt
Taxes: $7,022
Year Built: 1960
Feature Descriptions
Appliances: Built In Electric Oven, Dishwasher, Disposal, Dryer, Free Standing Refrigerator, Gas Cooktop, Washer
Days on Site: 6
Exterior: Aluminum Siding, Brick
Fireplace: Family Room
HOA Fee: 70/ Annually
Lot Dimensions: 113X132
Parcel#: 2304403008
Parking: Two Car Garage, Attached, Electricityin Garage, Garage Door Opener
Parking Notes: Two Car Garage, Attached, Electricityin Garage, Ga
Patio/Porch: Patio, Porch
Sewer: Public Sewer
Summer Tax: 5854
Water: Public
Winter Tax: 1168
Room Sizes
Living Room: 17 X 13
Dining Room: 11 X 13
Kitchen: 11 X 14
Breakfast Nook Room: 9 X 10
Primary Bedroom: 15 X 11
Primary Bathroom: 10 X 5
Bedroom: 10 X 14
Bath Full: 10 X 7
Family Room: 29 X 11
Bath Lav: 4 X 6
Other: 10 X 13
Local Schools
School District: Farmington
Listed By / Shown By
Listed By
Agency Name: @properties Christie's Int'l RE Northville
Agency Phone: 2488508632
Shown By
Agency Title: Griffith Realty
Agency Phone: 810-227-1016

Estimate Your Payment
Estimated Payment
$ 1,654.99 per month $945.87 Principal & Interest $585.17 Property Tax $123.96 Homeowner's Insurance
29967 Ravenscroft Street | MLS# 20261082626
This single family home located at 29967 Ravenscroft Street, Farmington Hills, Mi 48331 is currently listed for sale with an asking price of $425,000. This property was built in 1960 and has 4 bedrooms and 2 full and 1 partial baths with 2344 sq. ft. Ravenscroft Street is located in the B R I A R H I L L subdivision within the Farmington school district. Search B R I A R H I L L real estate on www.griffithrealty.com today.