
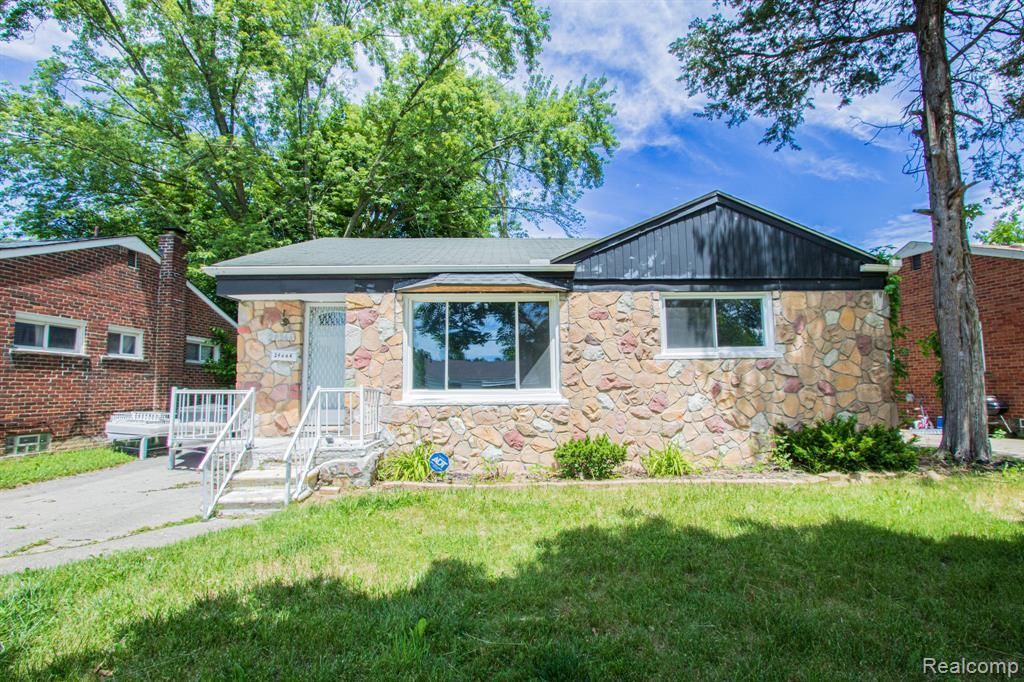
BEDS3
BATHS1 full 1 partial
SQUARE FEET1,000
MLS#20261049412
STATUSPending
PROPERTY TYPEResidential - Single Family
SUBDIVISIONMiddle Park Manor Sub
SCHOOLWayne-Westland
Property Description
Perfect Starter Home or Investment Opportunity! This 3-bedroom, 1.5-bath home offers 1,000 sq. ft. of comfortable living space with updates throughout. Step inside to a spacious living area with fresh paint, newer flooring, and modern fixtures. The kitchen has been recently updated with ample cabinet space for storage, and the bathrooms, plumbing, electrical, and electrical panel were all upgraded in 2022. The full basement already has drywall in place and includes a half bath—ready for you to add your finishing touches. Outside, enjoy a fenced backyard for privacy and a 2-car detached garage. Located just minutes from shopping, dining, and major freeways, this move-in-ready home is the perfect blend of convenience and value. Don’t miss out on this one—schedule your showing today!
Property Features
Property Type: Residential - Single Family
Basement: Finished
Fuel Type: Natural Gas
Garage: 2
Heating: Forced Air
Home Style: Ranch
Lot Size: 0.12 Acres
Year Built: 1954
Feature Descriptions
Architecture: Ranch
Days on Site: 21
Exterior: Stone
Foundation: Basement
Frontage Feet: 55
Garage/Parking: Detached, Driveway, Garage Faces Front
Interior: Smoke Alarm,220 Volts, Cable Available, Programmable Thermostat
Lot Dimensions: 0.12 Acre(s)
Lower Level Finished Sqft: 974
Parking Notes: Detached, Driveway, Garage Faces Front
Road Frontage: Paved
Summer Tax: $2038.0000
Winter Tax: $497.0000
Local Schools
School District: Wayne-Westland
Listed By / Shown By
Listed By
Agency Name: Keller Williams Realty-Great Lakes
Agency Phone: (586) 541-4000
Shown By
Agency Title: Griffith Realty
Agency Phone: 810-227-1016

Estimate Your Payment
Estimated Payment
$ 314.40 per month $277.97 Principal & Interest $0.00 Property Tax (data not provided by mls) $36.43 Homeowner's Insurance
29864 Brooklane Street | MLS# 20261049412
This single family home located at 29864 Brooklane Street, Inkster, MI 48141 is currently listed for sale with an asking price of $124,900. This property was built in 1954 and has 3 bedrooms and 1 full and 1 partial baths with 1000 sq. ft. Brooklane Street is located in the Middle Park Manor Sub subdivision within the Wayne-Westland school district. Search Middle Park Manor Sub real estate on www.griffithrealty.com today.