
BEDS2
BATHS2 full
SQUARE FEET1,568
MLS#20261080864
STATUSActive
PROPERTY TYPEResidential - Condominium
SUBDIVISIONT H E T E R R A C E S A T H E R I T A G E V I L L A G E C O N D O #966
SCHOOLWarrenCon
Property Description
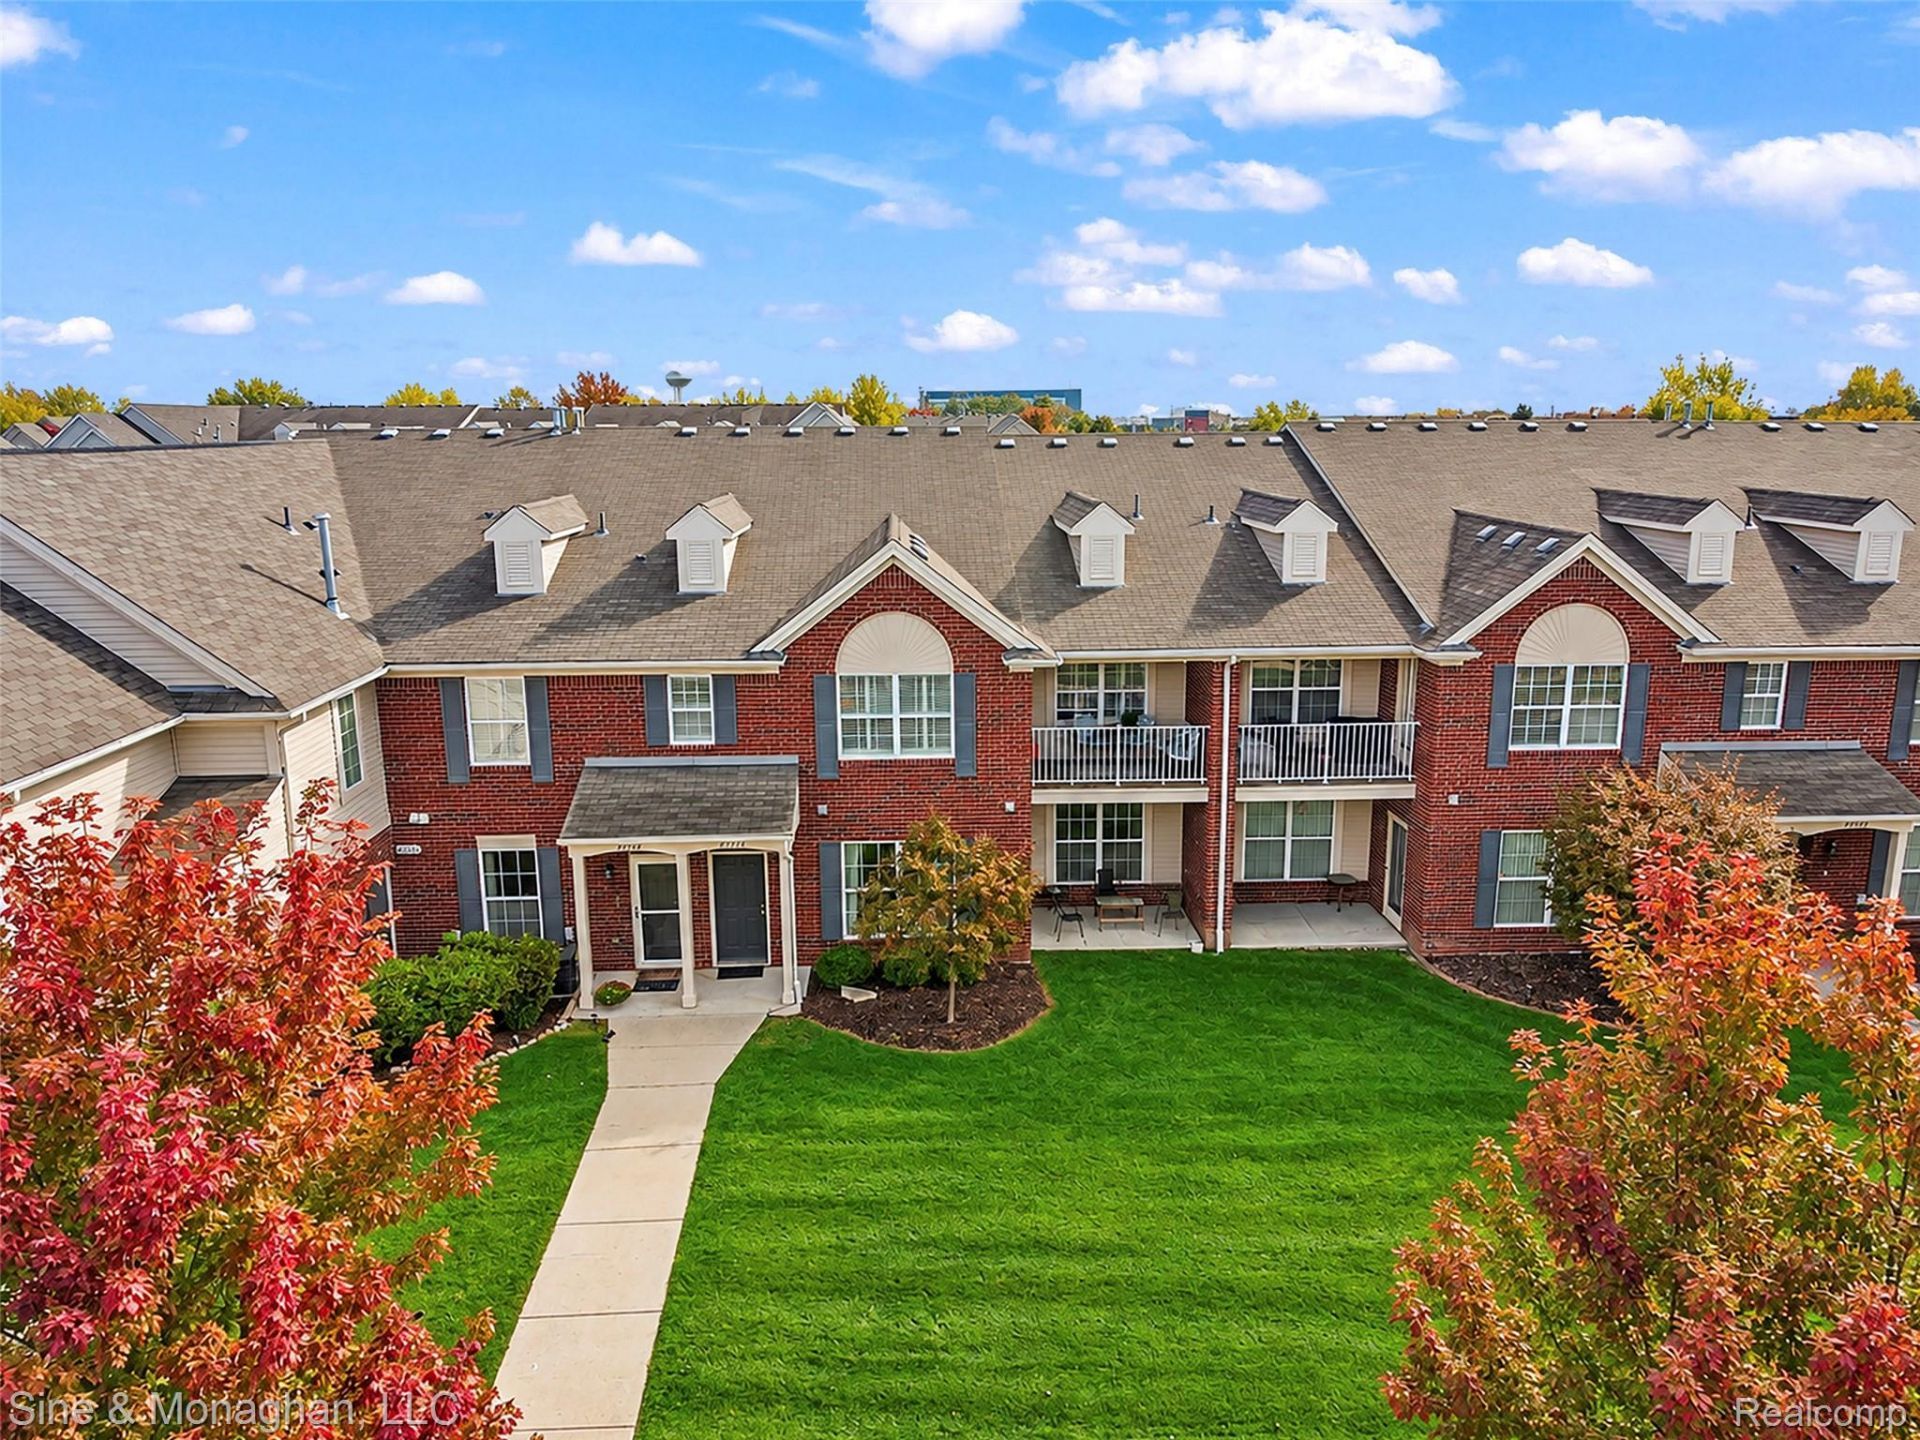
Immaculate upper-level condo-the largest unit in the complex! Nestled in a prime North Warren location near shopping, dining, and the GM Tech Center, this turnkey home features soaring vaulted ceilings, an electric fireplace, and premium custom wooden plantation shutters. The expansive kitchen boasts granite counters, newer stainless steel appliances, and a breakfast bar overhang that opens directly to the great room and dining area. The luxurious primary suite features a walk-in closet and a newly renovated bath with a custom-tiled shower. Enjoy quiet mornings through the French door leading to your covered balcony deck overlooking lush green space. Complete with a neutral color palette, sharp second full bath, dedicated laundry room, and an attached 2-car garage. Move right in and enjoy!
Property Features
Property Type: Residential - Condominium
Cooling: Ceiling Fans, Central Air
Garage: 2 car attached
Heating: Forced Air, Natural Gas
Home Style: Contemporary, Ranch, Raised Ranch
Roof Type: Asphalt
Taxes: $4,922
Year Built: 2013
Amenities
Awnings
Balcony
Chimney Caps
Grounds Maintenance
Gutter Guard System
Lighting
Private Entrance
Feature Descriptions
Appliances: Dishwasher, Disposal, Dryer, Free Standing Electric Range, Free Standing Refrigerator, Microwave, Stainless Steel Appliances, Washer
Days on Site: 18
Exterior: Brick, Vinyl Siding
Fireplace: Electric, Living Room
HOA Fee: 300/ Monthly
Laundry: Electric Dryer Hookup, Laundry Room, Washer Hookup
Parcel#: 1308299095
Parking: Two Car Garage, Attached, Direct Access, Electricityin Garage, Garage Door Opener, Side Entrance
Parking Notes: Two Car Garage, Attached, Direct Access, Electrici
Patio/Porch: Covered, Deck
Pets Allowed: Cats Ok, Dogs Ok, Number Limit, Size Limit, Yes
Sewer: Public Sewer
Summer Tax: 4785.62
Utilities: Cable Available, Underground Utilities
Water: Public
Winter Tax: 137.09
Room Sizes
Bath Full: 9 X 6
Primary Bathroom: 8 X 7
Bedroom: 13 X 13
Primary Bedroom: 15 X 14
Dining Room: 12 X 11
Kitchen: 12 X 11
Laundry: 9 X 6
Great Room: 22 X 20
Local Schools
School District: WarrenCon
Listed By / Shown By
Listed By
Agency Name: Sine & Monaghan, LLC
Agency Phone: 2485497400
Shown By
Agency Title: Griffith Realty
Agency Phone: 810-227-1016

Estimate Your Payment
Estimated Payment
$ 982.84 per month $506.32 Principal & Interest $410.17 Property Tax $66.35 Homeowner's Insurance
29782 Fox Run Circle | MLS# 20261080864
This condo located at 29782 Fox Run Circle, Warren, Mi 48092 is currently listed for sale with an asking price of $227,500. This property was built in 2013 and has 2 bedrooms and 2 full baths with 1568 sq. ft. Fox Run Circle is located in the T H E T E R R A C E S A T H E R I T A G E V I L L A G E C O N D O #966 subdivision within the WarrenCon school district. Search T H E T E R R A C E S A T H E R I T A G E V I L L A G E C O N D O #966 real estate on www.griffithrealty.com today.