
BEDS3
BATHS1 full 1 partial
SQUARE FEET1,121
MLS#20261041896
STATUSAccepting Backup Offers
PROPERTY TYPEResidential - Single Family
SUBDIVISIONLipton
SCHOOLLamphere
Property Description
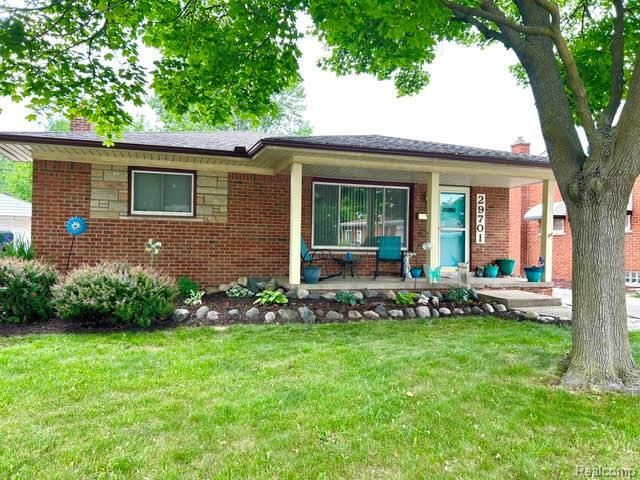
.OPEN HOUSE 12:00 - 2:00 P.M. SUNDAY 6/28 - Start enjoying the summer months in this move-in-ready home! This 3-bedroom, 1.5 bath ranch features an expanded, remodeled kitchen with granite countertops, beautiful wood cabinetry with ample space for a large dining table. A sliding door off the kitchen leads to a two-tier deck overlooking the backyard. All three bedrooms have been freshly painted in a light neutral tone. The refinished hardwood floors throughout the living room, hallway and bedrooms add warmth and character. The full bathroom has been updated and features a ceramic-tiled walk-in shower. The partially finished basement offers additional living space with a convenient half-bath. The large covered front porch is enjoyable spring, summer and fall. Possession may be available at closing. Visit Homes.con for 3D video walk-thru and floor plan layout.
Property Features
Property Type: Residential - Single Family
Basement: Partially Finished
Fuel Type: Natural Gas
Garage: 2
Heating: Forced Air
Home Style: Ranch
Lot Size: 0.13 Acres
Year Built: 1955
Appliances
Dishwasher
Disposal
Dryer
Exhaust Fan
Free-Standing Gas Range
Free-Standing Refrigerator
Microwave
Washer
Feature Descriptions
Architecture: Ranch
Days on Site: 46
Exterior: Brick
Foundation: Basement
Frontage Feet: 50
Garage/Parking: Detached
Lot Dimensions: 0.13 Acre(s)
Lower Level Finished Sqft: 600
Parking Notes: Detached
Road Frontage: Paved
Summer Tax: $4425.0000
Winter Tax: $924.0000
Local Schools
School District: Lamphere
Listed By / Shown By
Listed By
Agency Name: Berkshire Hathaway HomeServices Kee Realty Bham
Agency Phone: (248) 646-6200
Shown By
Agency Title: Griffith Realty
Agency Phone: 810-227-1016

Estimate Your Payment
Estimated Payment
$ 729.75 per month $645.19 Principal & Interest $0.00 Property Tax (data not provided by mls) $84.55 Homeowner's Insurance
29701 Sherry Avenue | MLS# 20261041896
This single family home located at 29701 Sherry Avenue, Madison Heights, MI 48071 is currently listed for sale with an asking price of $289,900. This property was built in 1955 and has 3 bedrooms and 1 full and 1 partial baths with 1121 sq. ft. Sherry Avenue is located in the Lipton subdivision within the Lamphere school district. Search Lipton real estate on www.griffithrealty.com today.