
BEDS3
BATHS1 full
SQUARE FEET835
MLS#20261058857
STATUS(Short Sale) - Accepting Backup Offers
PROPERTY TYPEResidential - Single Family
SUBDIVISIONG L E N W O O D O N T H E L A K E S
SCHOOLPinckney
Property Description
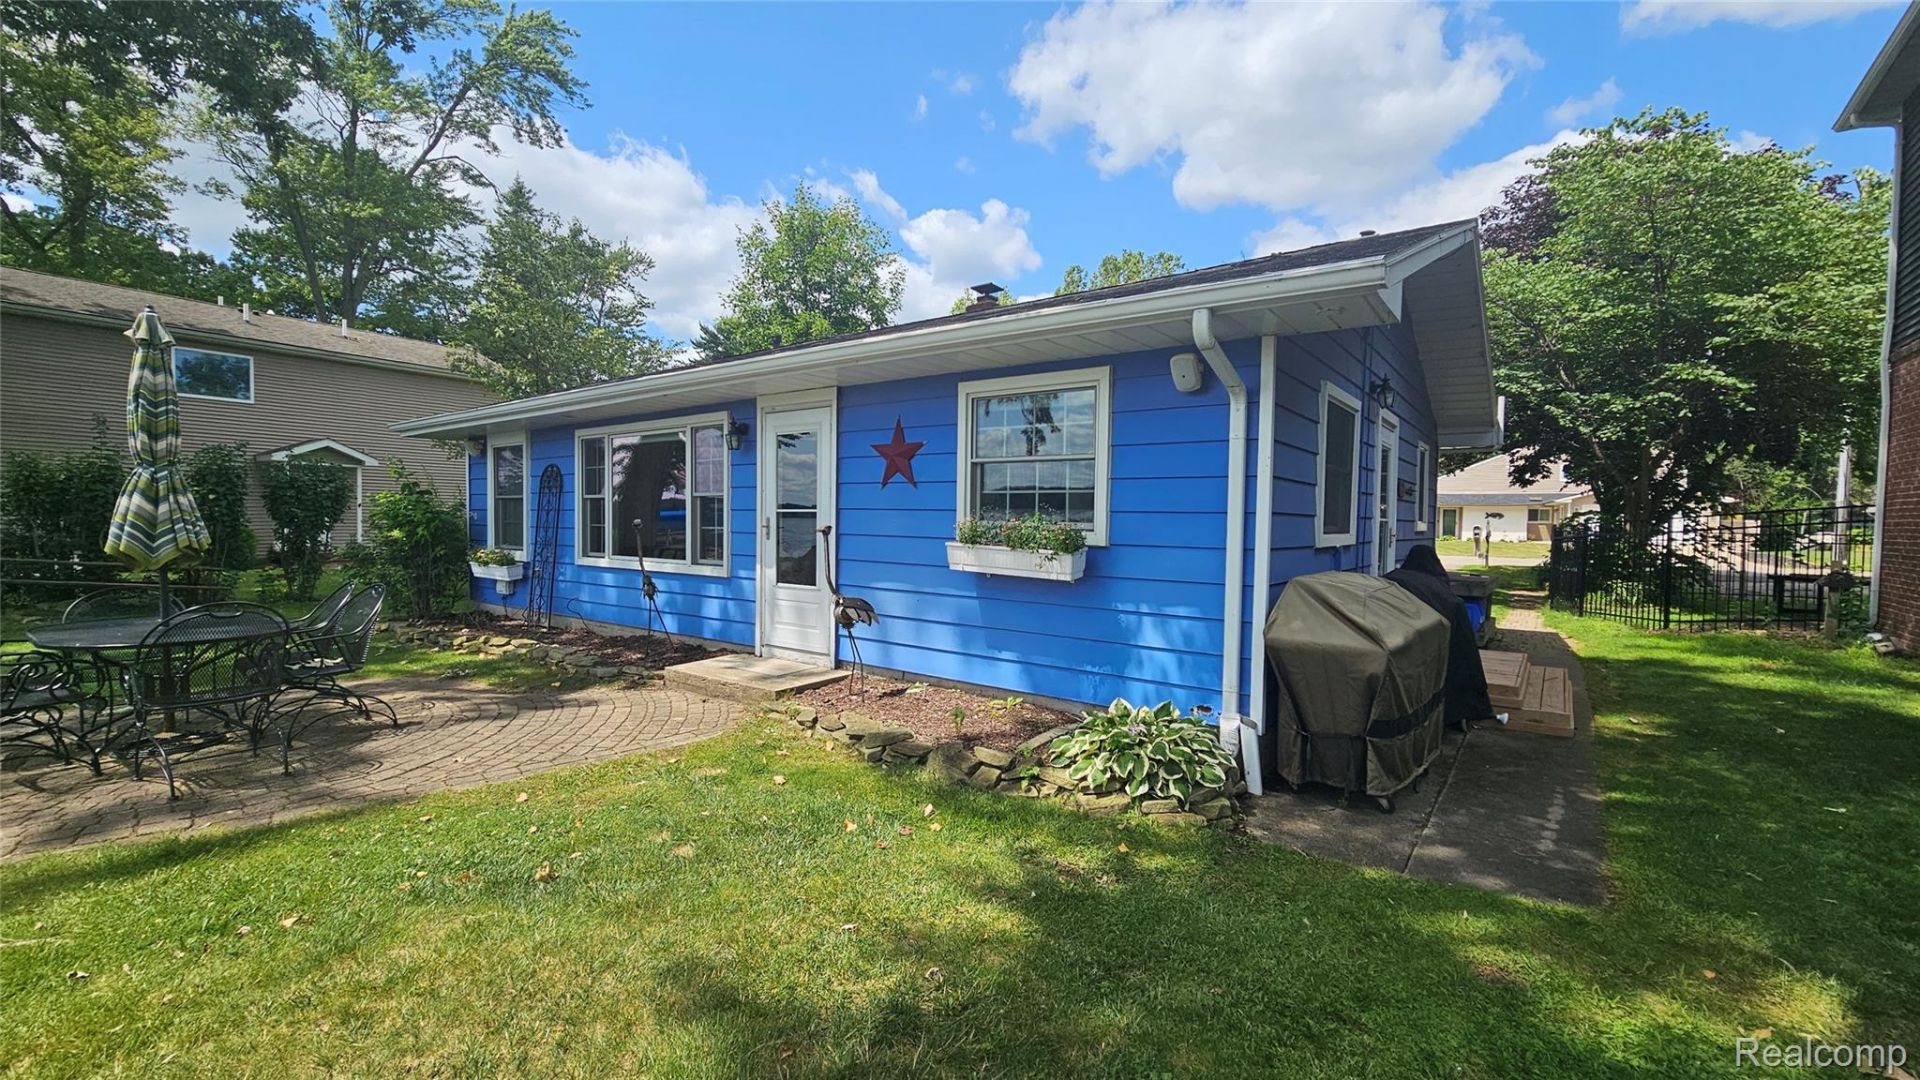
Enjoy life on the water with 60 feet of Huron River frontage and a beautiful view of Baseline Lake. Your gateway to the Huron River Chain of Lakes. This light, airy ranch offers the perfect blend of charm and comfort, making it an ideal executive cottage or year round home. Inside, the home feels inviting and quaint, featuring an updated kitchen with newer shiplap style cabinetry, stylish tin backsplash, and all appliances stay including the washer and dryer. The open floor plan flows effortlessly, with laminate flooring throughout and a spacious great room highlighted by large picture windows overlooking the water. Additional windows and a French door fill the home with natural light and capture the serene views. The primary ensuite is located on the water side and includes double closets. The main bath offers tiled floors, tiled bath enclosure, and tiled walls, creating a clean, timeless look. Outside, relax on the patio and take in the amazing views, enjoy the thoughtful landscaping, and appreciate the convenience of a 2 car garage with newer roof and workshop space. A wonderful opportunity to live on the water, enjoy the chain of lakes, and embrace a peaceful riverfront lifestyle.
Property Features
Property Type: Residential - Single Family
Cooling: Ceiling Fans, Central Air
Garage: 2
Heating: Forced Air, Natural Gas
Home Style: Ranch
Lot Size: 0.06 Acres
Roof Type: Asphalt
Stories: 1.0
Taxes: $7,369
Year Built: 1956
Feature Descriptions
Appliances: Dishwasher, Dryer, Free Standing Gas Range, Free Standing Refrigerator, Microwave, Washer
Body of Water: Huron River and Baseline Lake
Days on Site: 10
Exterior: Aluminum Siding
Lot: Level, Water View
Lot Dimensions: 60 X 113
Parcel#: 1531402069
Parking: Two Car Garage, Detached, Garage Door Opener, Workshop In Garage
Parking Notes: Two Car Garage, Detached, Garage Door Opener, Work
Patio/Porch: Patio, Porch
Sewer: Public Sewer
Summer Tax: 1416
Utilities: Cable Available
Water: Well
Water Features: All Sports Lake, Dock Facilities, River Front
Winter Tax: 5953
Room Sizes
Bath Full: 4 X 6
Bedroom: 10 X 7
Kitchen: 13 X 9
Laundry: 7 X 5
Great Room: 14 X 13
Primary Bedroom: 12 X 7
Local Schools
School District: Pinckney
Listed By / Shown By
Listed By
Agency Name: Lady of the Lakes Real Estate, Inc.
Agency Phone: 7344266060
Shown By
Agency Title: Griffith Realty
Agency Phone: 810-227-1016

Estimate Your Payment
Estimated Payment
$ 1,998.56 per month $1,224.06 Principal & Interest $614.08 Property Tax $160.42 Homeowner's Insurance
2966 Indian Trail | MLS# 20261058857
This single family home located at 2966 Indian Trail, Hamburg Township, Mi 48169 is currently listed for sale with an asking price of $550,000. This property was built in 1956 and has 3 bedrooms and 1 full baths with 835 sq. ft. Indian Trail is located in the G L E N W O O D O N T H E L A K E S subdivision within the Pinckney school district. Search G L E N W O O D O N T H E L A K E S real estate on www.griffithrealty.com today.