
BEDS5
BATHS3 full
SQUARE FEET3,392
MLS#20261029537
STATUSPending
PROPERTY TYPEResidential - Single Family
SUBDIVISIONMerrill Park
SCHOOLWalled Lake
Property Description
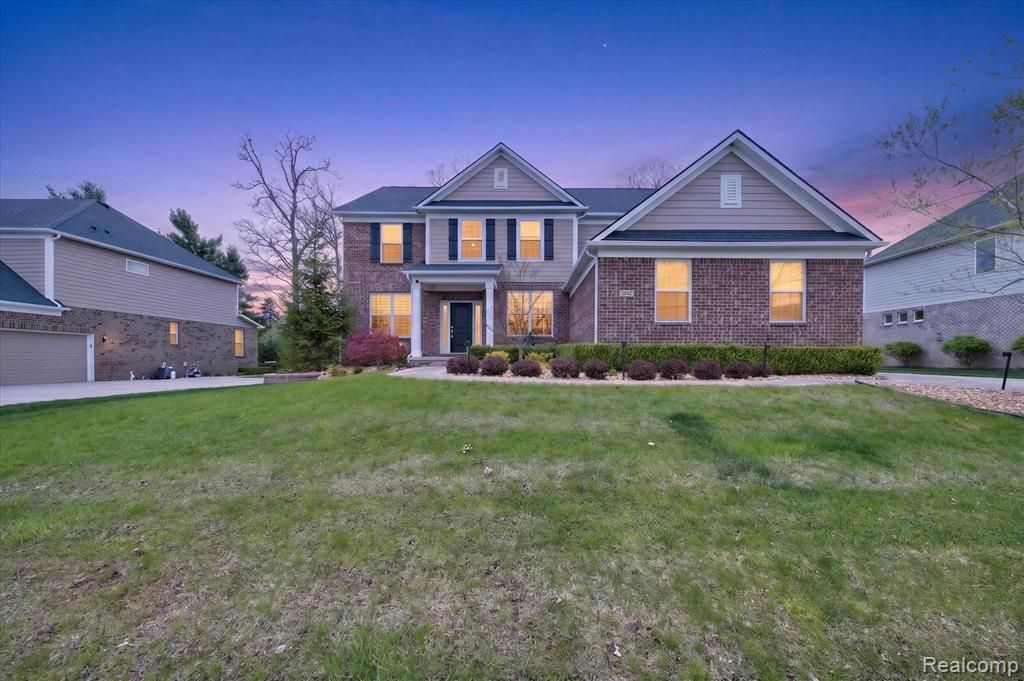
Spacious and well-designed 5-bedroom, 3-bath home offering 3,392 square feet of living space in a highly desired Merrill Park with custom enhancements throughout. The open-concept Woodside floor plan is designed for both everyday living and entertaining, featuring hardwood floors, abundant natural light, and a spacious family room with a gas fireplace. A thoughtfully designed kitchen complete with upgraded stainless steel appliances, granite countertops, double electric ovens, large island, soft-close & cabinetry with full-extension drawers, and walk-in pantry. An upgraded first-floor bedroom and full bath provide exceptional flexibility for guests or multigenerational living, while the dedicated office and first-floor laundry add convenience and functionality. The second floor spacious primary suite offers a professionally designed walk-in closet, a large bathtub with dual vanities, and a walk-in shower. Additional bedrooms provide excellent space and flexibility. The upgraded elegant iron railings throughout the house enhance the home's overall appeal. The full unfinished basement with egress window provides outstanding potential for a large future living space, recreation, or storage and is ready for your finishing touches. Enjoy the professionally designed outdoor space with brick paver walkways and patio, widened driveway for additional parking, 7-zone sprinkler system, landscaping lights around the house, and extended driveway offering additional parking. This home offers the perfect blend of comfort, function, and quality upgrades throughout and conveniently located near shopping, dining, parks, and everyday conveniences.
Property Features
Property Type: Residential - Single Family
Basement: Unfinished
Cooling: Central Air
Fuel Type: Natural Gas
Garage: 3 car attached
Heating: Forced Air
Home Style: Colonial
Lot Size: 0.27 Acres
Year Built: 2017
Appliances
Built-In Electric Range
Built-In Gas Oven
Dishwasher
Double Oven
Dryer
Free-Standing Refrigerator
Microwave
Range Hood
Stainless Steel Appliance(s)
Washer
Feature Descriptions
Architecture: Colonial
Days on Site: 84
Exterior: Brick
Fireplace Location: Great Room
Foundation: Basement
Frontage Feet: 90
Garage/Parking: Attached
Homeowners Association Fee: $465 (Quarterly)
Interior: Furnished - Negotiable
Lot Dimensions: 0.27 Acre(s)
Parking Notes: Attached
Road Frontage: Paved, Pub. Sidewalk
Site: Sprinkler(s)
Summer Tax: $6382.0000
Water Heater: Natural Gas
Winter Tax: $3598.9200
Local Schools
School District: Walled Lake
Listed By / Shown By
Listed By
Agency Name: Clubhouse Realty LLC
Agency Phone: (248) 971-1011
Shown By
Agency Title: Griffith Realty
Agency Phone: 810-227-1016

Estimate Your Payment
Estimated Payment
$ 2,026.12 per month $1,791.36 Principal & Interest $0.00 Property Tax (data not provided by mls) $234.76 Homeowner's Insurance
2942 Montgomery Circle | MLS# 20261029537
This single family home located at 2942 Montgomery Circle, Commerce Township, MI 48390 is currently listed for sale with an asking price of $804,900. This property was built in 2017 and has 5 bedrooms and 3 full baths with 3392 sq. ft. Montgomery Circle is located in the Merrill Park subdivision within the Walled Lake school district. Search Merrill Park real estate on www.griffithrealty.com today.