
BEDS3
BATHS1 full
SQUARE FEET1,007
MLS#20261069434
STATUSActive
PROPERTY TYPEResidential - Single Family
SUBDIVISIONM I D D L E B E L T G A R D E N S S U B
SCHOOLGardenCity
Property Description
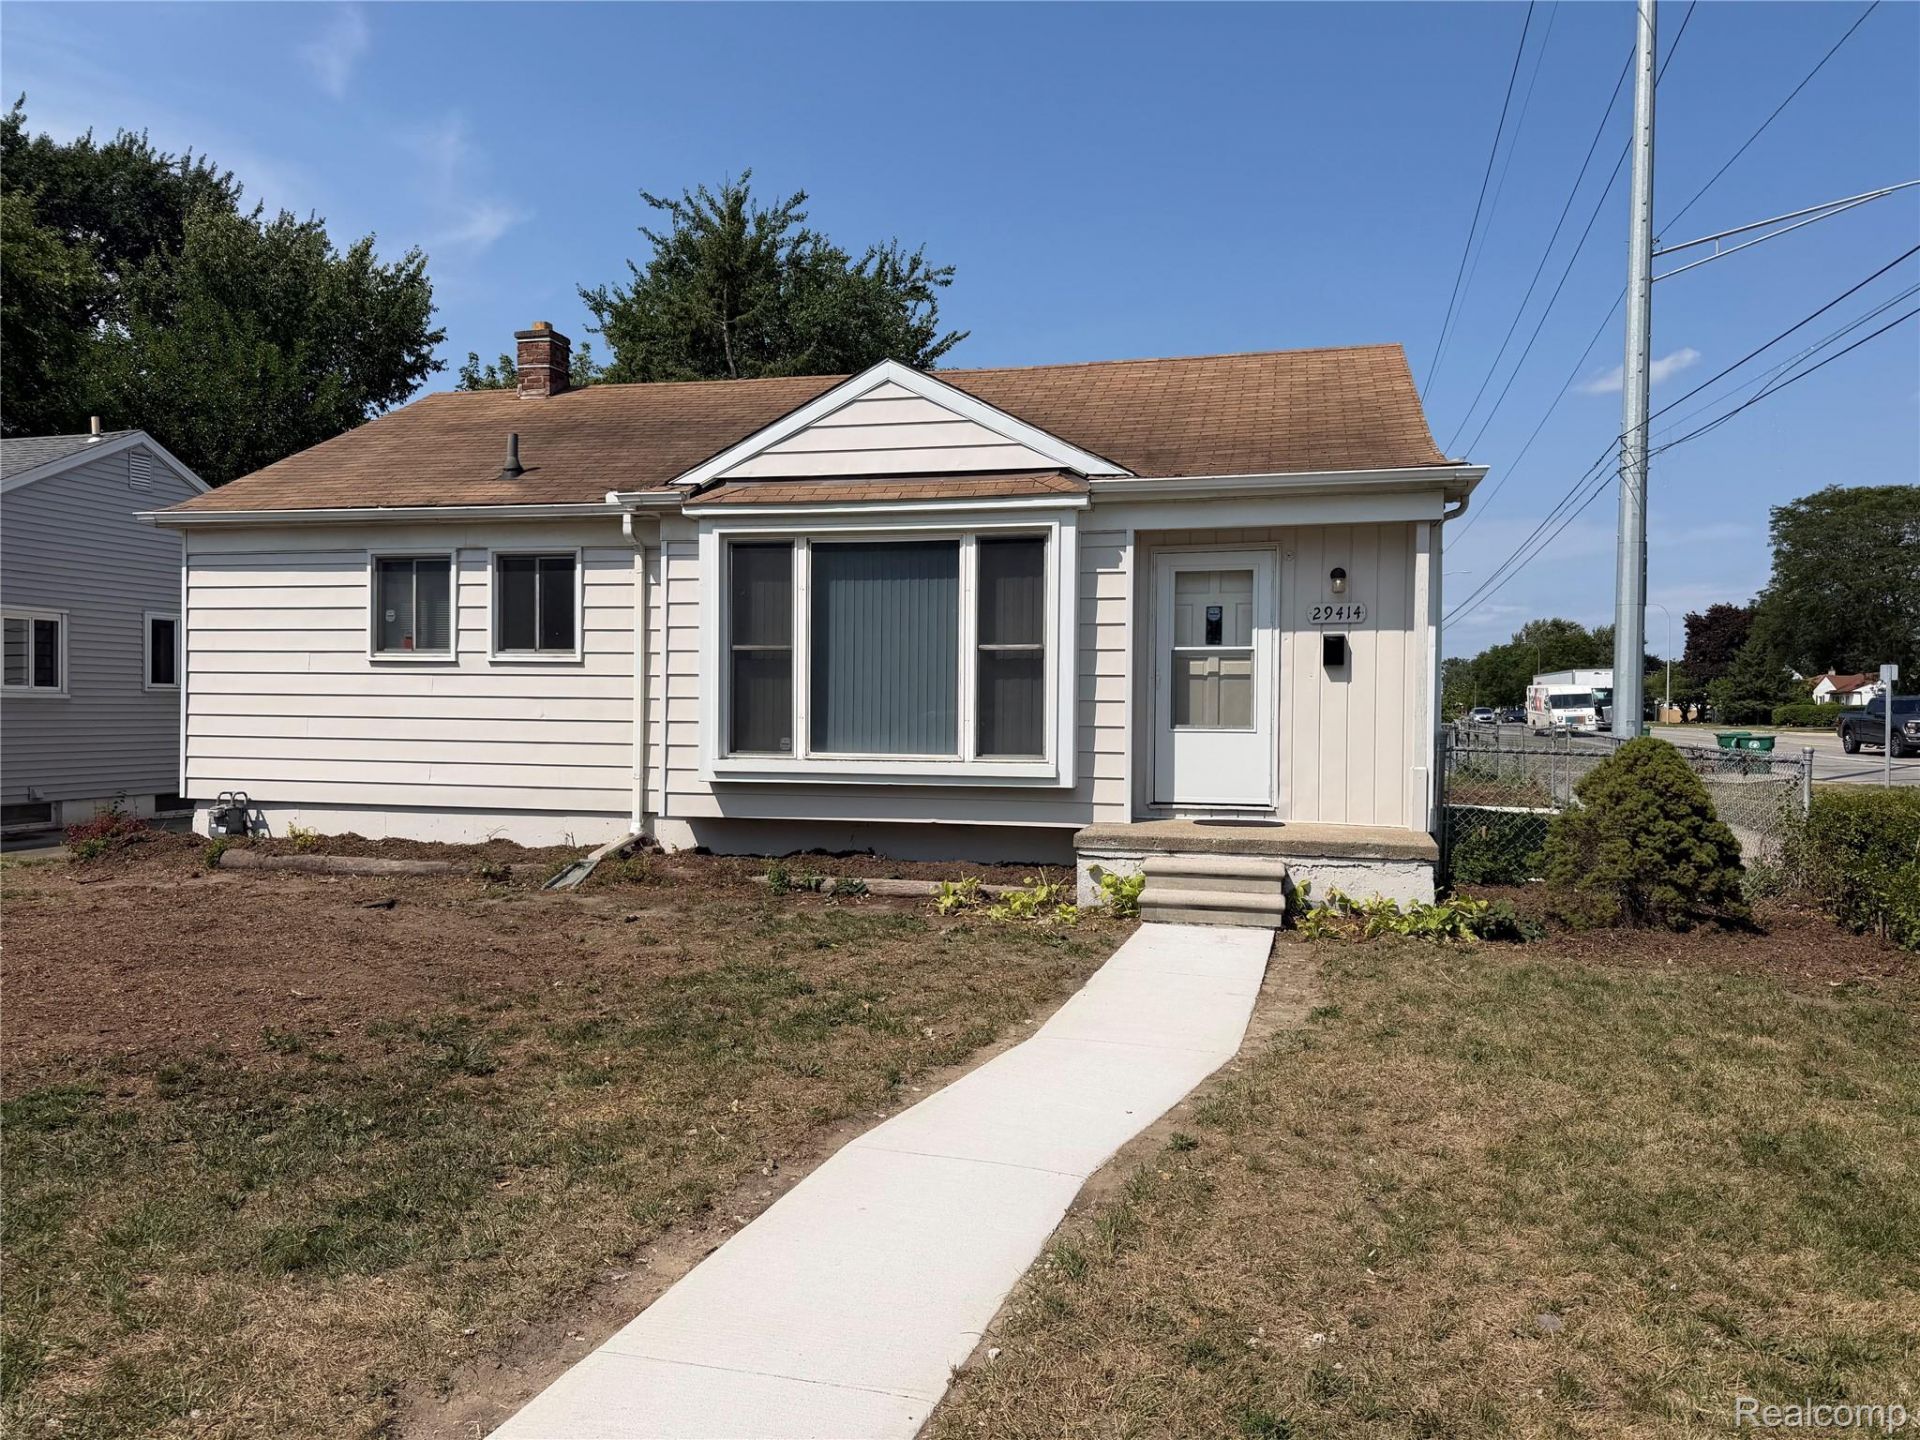
*Open House Saturday (9/5) 11am - 4pm and Sunday (9/6) 11am - 2pm* Step into this beautifully 2026 remodeled 3 bedroom 1007 sqft Ranch with a roomy two and a half car garage. This house is move-in ready with a newly remodeled Kitchen, Bathroom, and 3 Cozy Bedrooms. Along with fresh appliances like a new Fridge, Stove, and Microwave. Plus the unfinished basement is a blank canvas, ready for your own personal touch. Additionally, the riser connecting the city's plumbing has been replaced, offering extra peace of mind with the plumbing. Seller is a licensed real estate agent in Michigan.
Property Features
Property Type: Residential - Single Family
Basement: Yes
Basement: Full, Unfinished
Cooling: Central Air
Fenced: Yes
Garage: 2.5
Heating: Forced Air, Natural Gas
Home Style: Ranch
Lot Size: 0.15 Acres
Roof Type: Asphalt
Stories: 1.0
Taxes: $2,588
Year Built: 1952
Amenities
Lighting
Feature Descriptions
Appliances: Dryer, Free Standing Gas Range, Free Standing Refrigerator, Microwave, Stainless Steel Appliances, Washer
Days on Site: 5
Exterior: Aluminum Siding
Fencing: Fenced
Laundry: Gas Dryer Hookup, Washer Hookup
Lot: Corner Lot
Lot Dimensions: 49.8X129.41
Parcel#: 35019020192000
Parking: Twoand Half Car Garage, Detached
Parking Notes: Twoand Half Car Garage, Detached
Patio/Porch: Porch
Sewer: Public Sewer
Summer Tax: 2227
Utilities: Above Ground Utilities
Water: Public
Winter Tax: 361
Room Sizes
Bath Full: 8 X 7
Kitchen: 11 X 10
Living Room: 22 X 15
Bedroom: 10 X 12
Primary Bedroom: 12 X 13
Local Schools
School District: GardenCity
Listed By / Shown By
Listed By
Agency Name: Century 21 Dynamic Realty
Agency Phone: 7347288000
Shown By
Agency Title: Griffith Realty
Agency Phone: 810-227-1016

Estimate Your Payment
Estimated Payment
$ 817.29 per month $531.91 Principal & Interest $215.67 Property Tax $69.71 Homeowner's Insurance
29414 Florence Street | MLS# 20261069434
This single family home located at 29414 Florence Street, Garden, Mi 48135 is currently listed for sale with an asking price of $239,000. This property was built in 1952 and has 3 bedrooms and 1 full baths with 1007 sq. ft. Florence Street is located in the M I D D L E B E L T G A R D E N S S U B subdivision within the GardenCity school district. Search M I D D L E B E L T G A R D E N S S U B real estate on www.griffithrealty.com today.