
BEDS4
BATHS2 full 1 partial
SQUARE FEET2,251
MLS#20261064434
STATUSActive
PROPERTY TYPEResidential - Single Family
SUBDIVISIONV A N R I P E R S U B 2
SCHOOLFlatRock
Property Description
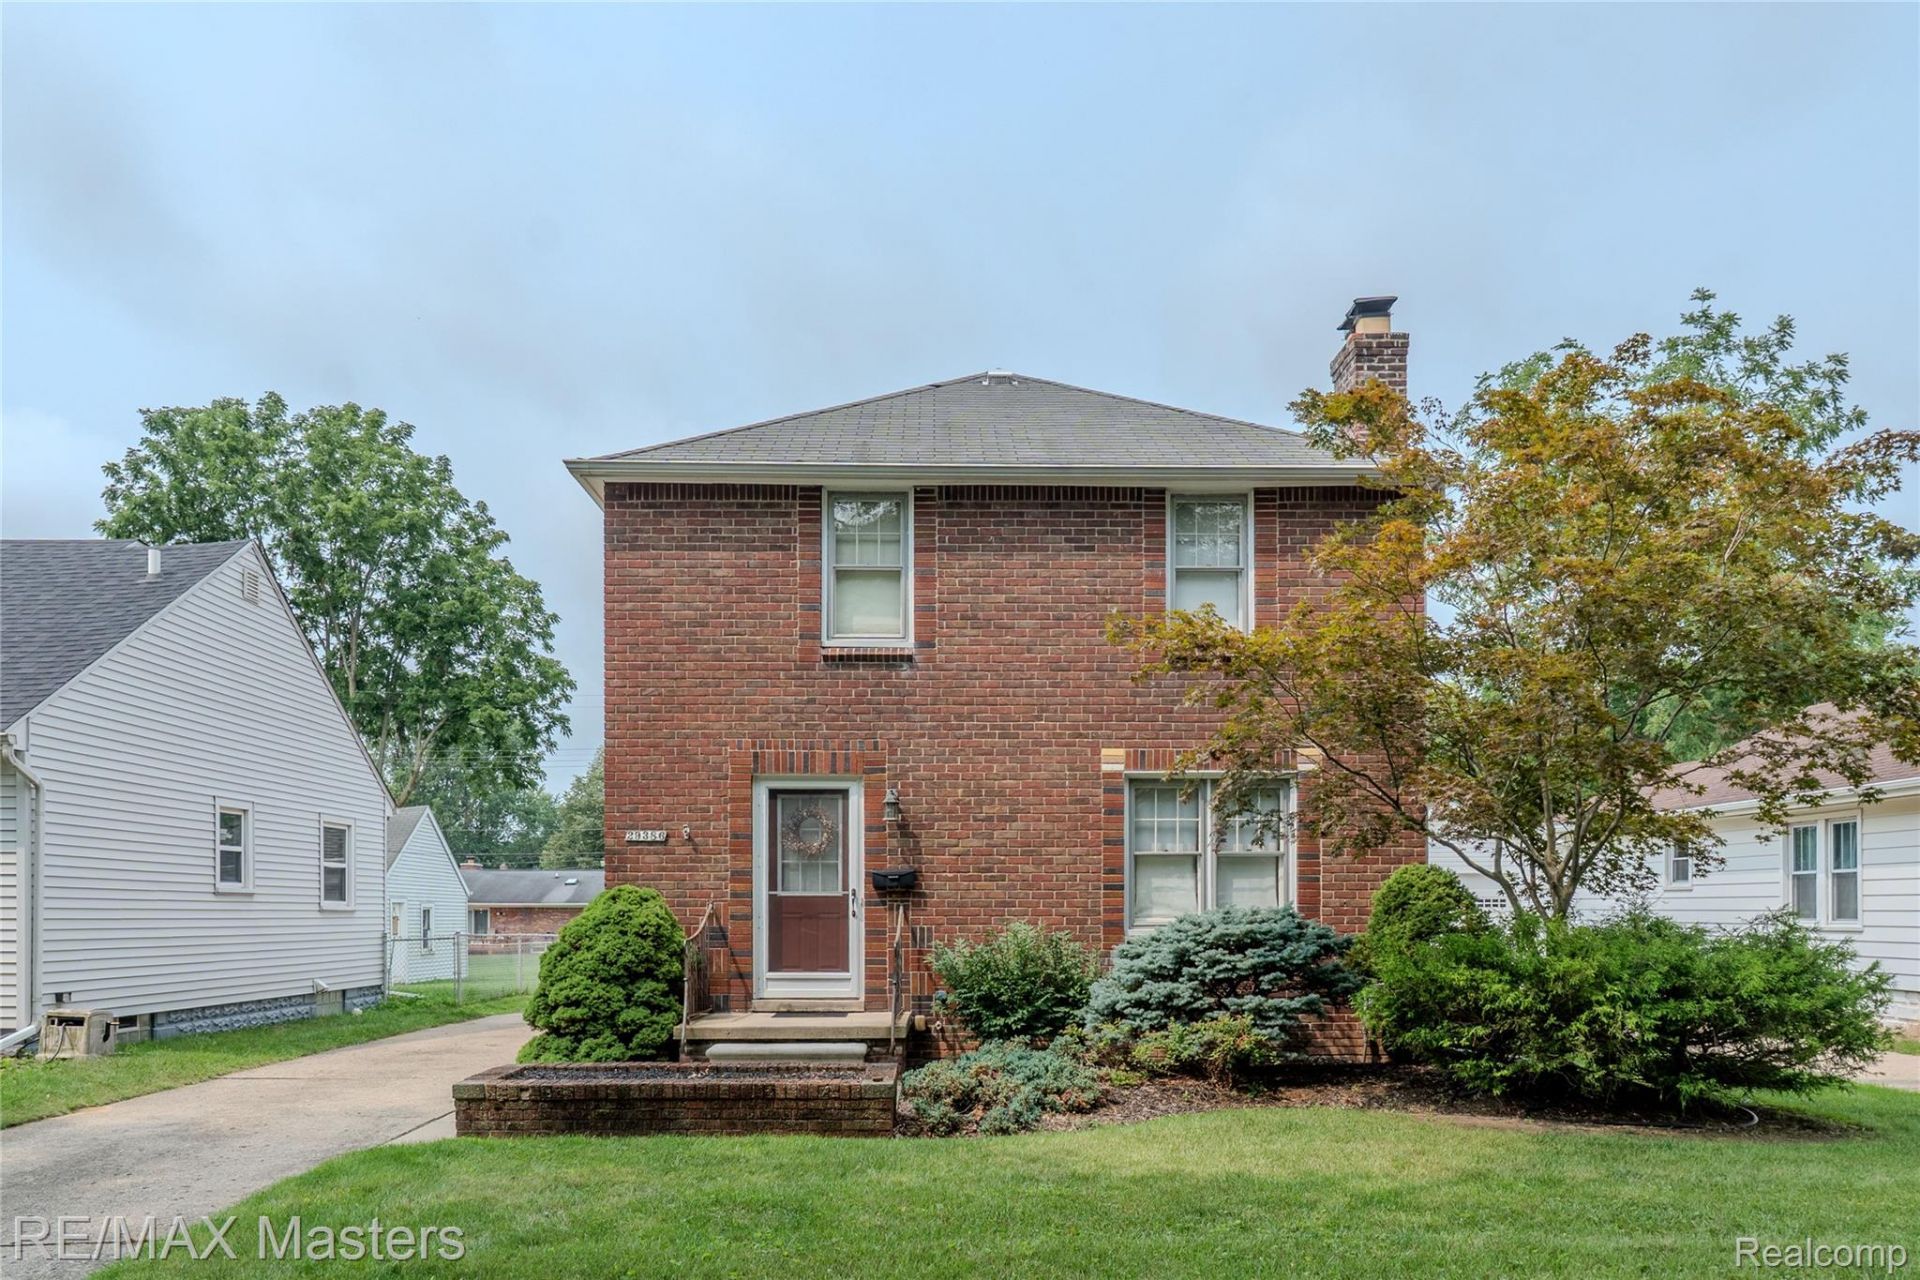
PRICE IMPROVEMENT! Welcome Home to 29386 Walnut St in Flat Rock! This 4 bedroom 2.5 bath brick 2-story home has been immaculately maintained by its original owners. The main floor features a spacious living room and separate dining room and the quaint kitchen features an island and breakfast nook good for breakfast, lunch or a casual dinner. Main floor also features a mud room with backyard access, as well as a laundry area. The upstairs features 3 bedrooms with hardwood floors and direct access to an upper deck patio area. The fenced in backyard is a great space for hosting, gardening or just plain relaxing. The one bedroom on the main floor could easily be used as an office space. This beautiful tree lined neighborhood has everything you need. Close to shopping, parks and schools, but also close to the freeway for when it's time to get on the road. The home has a full bath upstairs, full bath on the main floor and a 1/2 bath in the partially finished basement. This home is ready for its next owner that appreciates the love and care that has existed in this home for many years. Seller has completed required city repairs but is leaving the chimney inspection for buyer to assume and obtain the C of O.
Property Features
Property Type: Residential - Single Family
Basement: Yes
Basement: Full, Partially Finished
Garage: 1
Heating: Baseboard, Natural Gas
Home Style: Traditional
Lot Size: 0.18 Acres
Roof Type: Asphalt
Stories: 2.0
Taxes: $3,251
Year Built: 1939
Feature Descriptions
Appliances: Dryer, Free Standing Electric Range, Free Standing Refrigerator, Microwave, Washer
Days on Site: 20
Exterior: Brick
Fencing: Back Yard
Fireplace: Living Room, Wood Burning
Lot Dimensions: 50x156x50x156
Parcel#: 58135060150000
Parking: One Car Garage, Detached
Parking Notes: One Car Garage, Detached
Sewer: Public Sewer
Summer Tax: 2532
Water: Public
Winter Tax: 719
Room Sizes
Living Room: 20 X 12
Kitchen: 11 X 9
Dining Room: 11 X 11
Breakfast Nook Room: 5 X 9
Bedroom: 10 X 9
Bath Full: 9 X 5
Mud Room: 11 X 7
Bath Lav: 4 X 4
Local Schools
School District: FlatRock
Listed By / Shown By
Listed By
Agency Name: RE/MAX Masters
Agency Phone: 7347830900
Shown By
Agency Title: Griffith Realty
Agency Phone: 810-227-1016

Estimate Your Payment
Estimated Payment
$ 950.32 per month $600.68 Principal & Interest $270.92 Property Tax $78.72 Homeowner's Insurance
29386 Walnut Street | MLS# 20261064434
This single family home located at 29386 Walnut Street, Flat Rock, Mi 48134 is currently listed for sale with an asking price of $269,900. This property was built in 1939 and has 4 bedrooms and 2 full and 1 partial baths with 2251 sq. ft. Walnut Street is located in the V A N R I P E R S U B 2 subdivision within the FlatRock school district. Search V A N R I P E R S U B 2 real estate on www.griffithrealty.com today.