
BEDS3
BATHS2 full
SQUARE FEET1,400
MLS#20261081026
STATUSPending
PROPERTY TYPEResidential - Single Family
SUBDIVISIONW I L D W O O D P A R K S U B
SCHOOLWarrenCon
Property Description
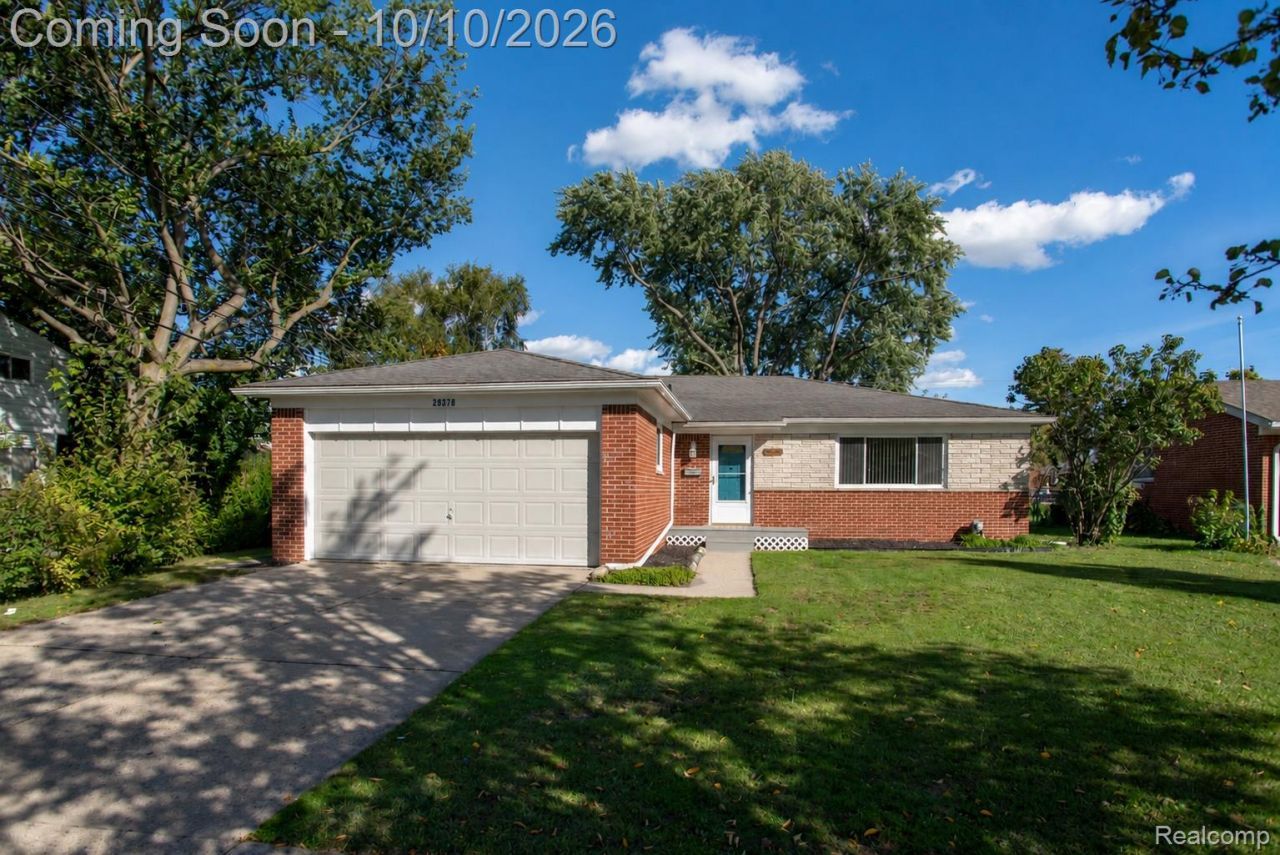
This 3-bedroom, 2-bath brick ranch welcomes you with freshly painted interiors, warm wood flooring, newer windows and a fresh set of blinds. The kitchen features white cabinetry, granite countertops, stainless steel appliances and a tile backsplash. Just off the living room, a flexible space offers room for a cozy family room or home office, with direct access to the backyard. The primary bedroom features a barn door leading to its private bathroom, while the second bathroom includes a double-sink vanity and tiled shower. Important updates include newer plumbing and a newer circuit breaker, A/C (approx. 2 yo), water heater (approx. 5 yo) and a roof and furnace (both approx. 10 yo). An attached garage and spacious unfinished basement provide storage and room for future possibilities. Outside, mature trees, a patio, and a storage shed set the scene for gardening, gathering, or enjoying a quiet afternoon.
Property Features
Property Type: Residential - Single Family
Basement: Yes
Basement: Full, Unfinished
Cooling: Central Air
Fenced: Yes
Garage: 2 car attached
Heating: Forced Air, Natural Gas
Home Style: Ranch
Lot Size: 0.18 Acres
Roof Type: Other
Stories: 1.0
Taxes: $3,349
Year Built: 1962
Feature Descriptions
Appliances: Dishwasher, Dryer, Free Standing Gas Range, Free Standing Refrigerator, Range Hood, Washer
Days on Site: 15
Exterior: Block, Brick
Fencing: Back Yard, Fenced, Fencing Allowed
Lot: Level
Lot Dimensions: 61X131
Parcel#: 1307377005
Parking: Two Car Garage, Attached
Parking Notes: Two Car Garage, Attached
Patio/Porch: Patio
Sewer: Public Sewer
Summer Tax: 3254
Water: Public
Winter Tax: 95
Room Sizes
Living Room: 15 X 12
Bonus Room: 11 X 17
Kitchen: 13 X 11
Primary Bedroom: 10 X 14
Bedroom: 9 X 11
Bath Full: 8 X 7
Primary Bathroom: 4 X 9
Local Schools
School District: WarrenCon
Listed By / Shown By
Listed By
Agency Name: KW Professionals
Agency Phone: 7344594700
Shown By
Agency Title: Griffith Realty
Agency Phone: 810-227-1016

Estimate Your Payment
Estimated Payment
$ 971.07 per month $611.81 Principal & Interest $279.08 Property Tax $80.18 Homeowner's Insurance
29378 Merrick Avenue | MLS# 20261081026
This single family home located at 29378 Merrick Avenue, Warren, Mi 48092 is currently listed for sale with an asking price of $274,900. This property was built in 1962 and has 3 bedrooms and 2 full baths with 1400 sq. ft. Merrick Avenue is located in the W I L D W O O D P A R K S U B subdivision within the WarrenCon school district. Search W I L D W O O D P A R K S U B real estate on www.griffithrealty.com today.