
BEDS3
BATHS2 full
SQUARE FEET1,927
MLS#20261069430
STATUSActive
PROPERTY TYPEResidential - Single Family
SCHOOLMonroe
Property Description
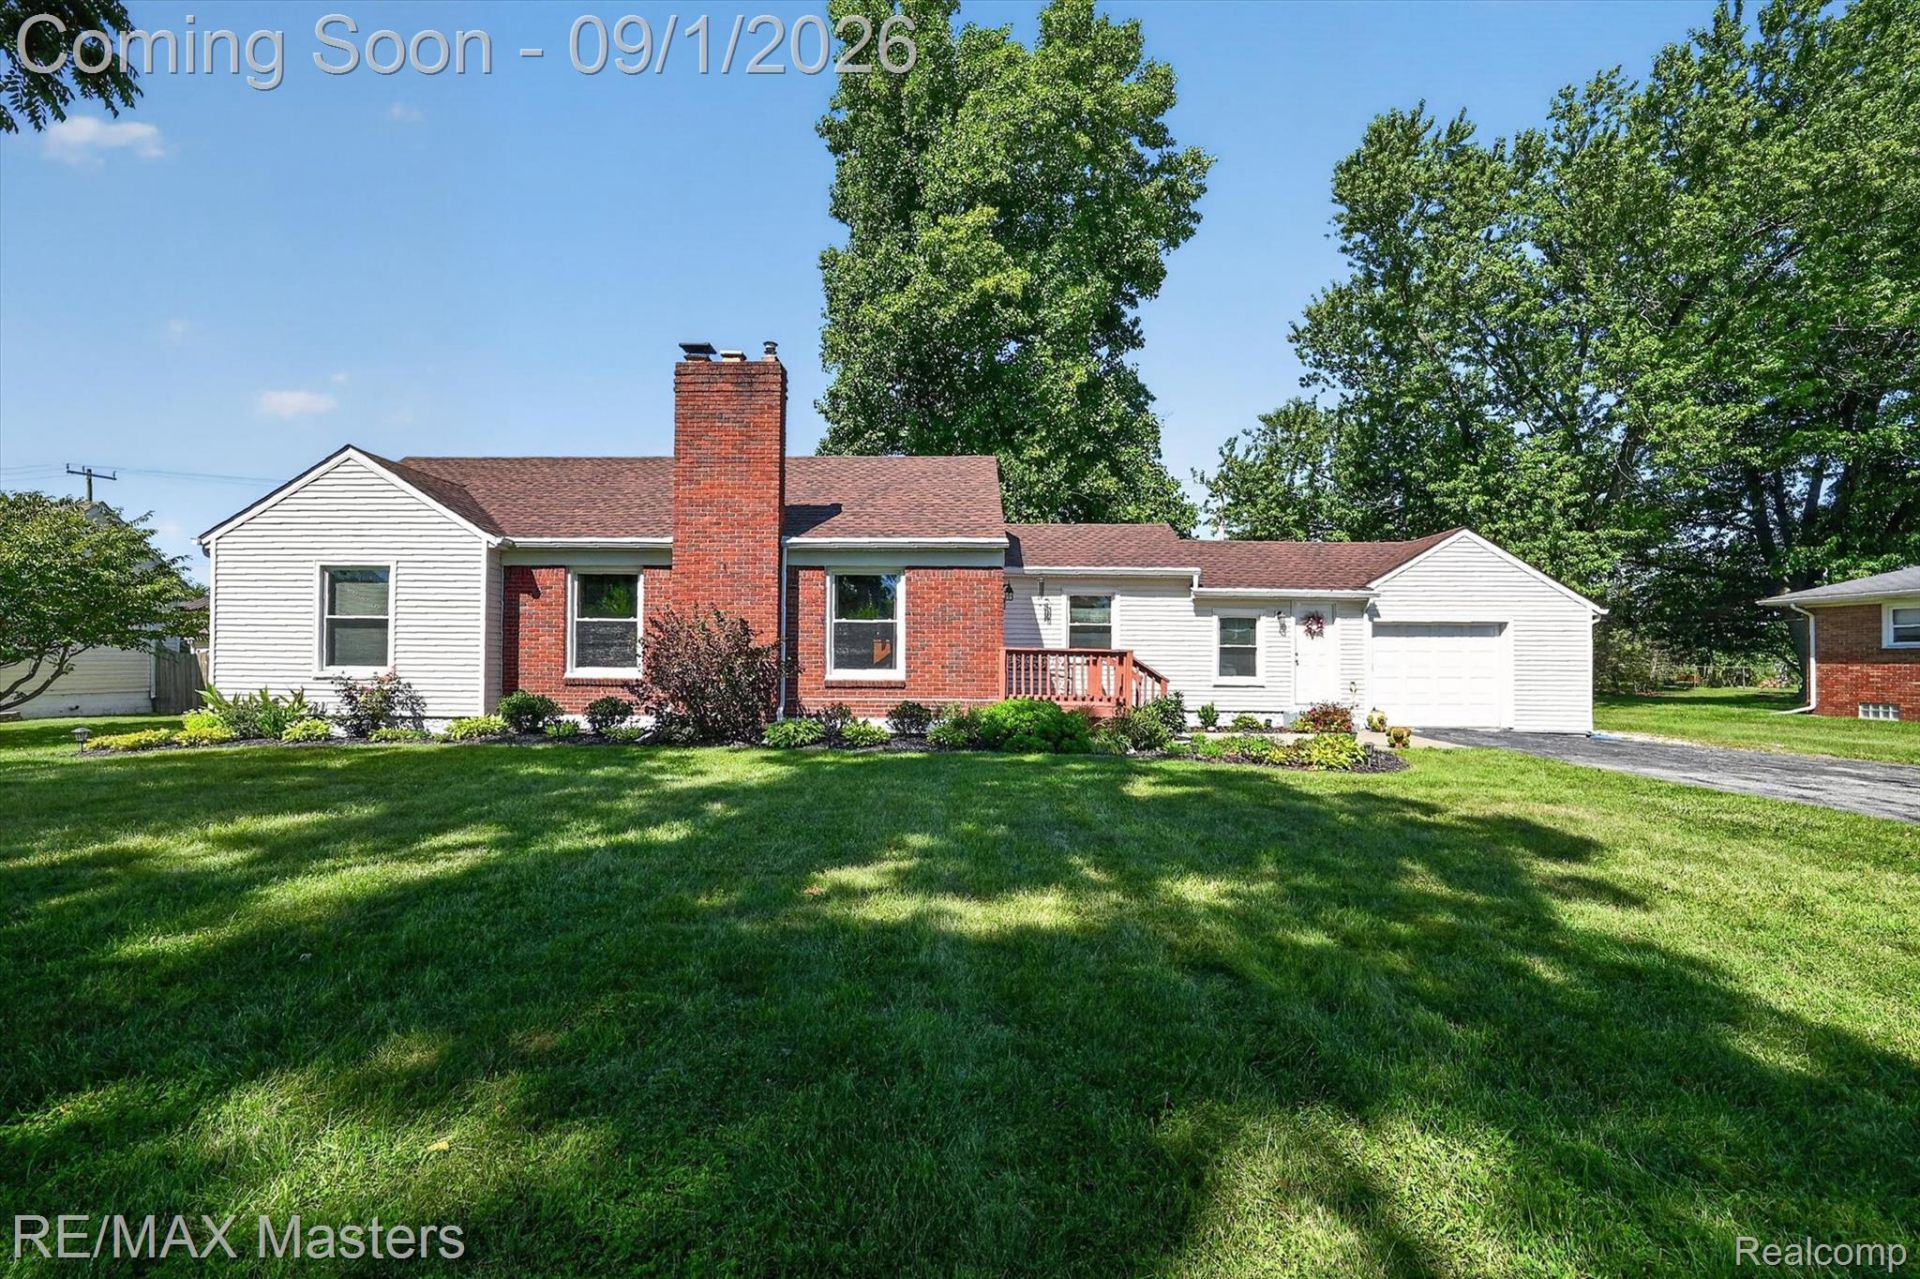
Beautiful 3 bedroom, 2 bath ranch on .76 acres*. This wonderful home has beautiful hardwood floors, coved ceilings and a wood burning fireplace in the large living room. There are 3 ample bedrooms with nice sized closets and a full bath on the main floor. The lovely kitchen has an island and separate eating area. There is plenty of cupboard and counter space and the appliances are included. Between the kitchen and garage is a heated breezeway that currently holds the laundry. It could also be moved back to the basement, if desired. The basement is partially finished with a flex space and full bathroom and loads of storage! Off of the back of the home is a large deck, perfect for relaxing or entertaining. The deck overlooks a large back yard, half of which is fenced. There is a 1 1/2 car attached garage and another large 1 car garage behind the home. Easy access to I75 and 275. Don't let this one slip by! No offers, if any, will be accepted prior to Sept 3rd.
Property Features
Property Type: Residential - Single Family
Basement: Yes
Basement: Partially Finished
Cooling: Ceiling Fans, Central Air
Fenced: Yes
Garage: 2.5 car attached
Heating: Forced Air, Natural Gas
Home Style: Ranch
Lot Size: 0.76 Acres
Roof Type: Asphalt
Stories: 1.0
Taxes: $2,673
Year Built: 1958
Feature Descriptions
Appliances: Dishwasher, Free Standing Electric Range, Free Standing Refrigerator, Microwave
Days on Site: 7
Exterior: Aluminum Siding, Brick, Vinyl Siding
Fencing: Back Yard, Fenced
Fireplace: Living Room, Wood Burning
Laundry: Laundry Room
Lot Dimensions: 101x331
Other Structures: Second Garage
Parcel#: 580706504401
Parking: Oneand Half Car Garage, One Car Garage, Attached, Detached, Driveway, Electricityin Garage
Parking Notes: Oneand Half Car Garage, One Car Garage, Attached,
Patio/Porch: Deck, Porch
Sewer: Public Sewer
Summer Tax: 927
Water: Public
Winter Tax: 1746
Room Sizes
Kitchen: 21 X 12
Living Room: 12 X 19
Bath Full: 6 X 6
Primary Bedroom: 10 X 13
Bedroom: 10 X 11
Game Room: 16 X 20
Fle X Room: 20 X 12
Other: 5 X 11
Laundry: 10 X 12
Local Schools
School District: Monroe
Listed By / Shown By
Listed By
Agency Name: RE/MAX Masters
Agency Phone: 7347830900
Shown By
Agency Title: Griffith Realty
Agency Phone: 810-227-1016

Estimate Your Payment
Estimated Payment
$ 952.50 per month $645.19 Principal & Interest $222.75 Property Tax $84.55 Homeowner's Insurance
2935 N Monroe Street | MLS# 20261069430
This single family home located at 2935 N Monroe Street, Frenchtown Township, Mi 48162 is currently listed for sale with an asking price of $289,900. This property was built in 1958 and has 3 bedrooms and 2 full baths with 1927 sq. ft. N Monroe Street is located within the Monroe school district. Search Frenchtown Township real estate on www.griffithrealty.com today.