
BEDS4
BATHS3 full 1 partial
SQUARE FEET2,834
MLS#20261063018
STATUSActive
PROPERTY TYPEResidential - Single Family
SCHOOLRochester
Property Description
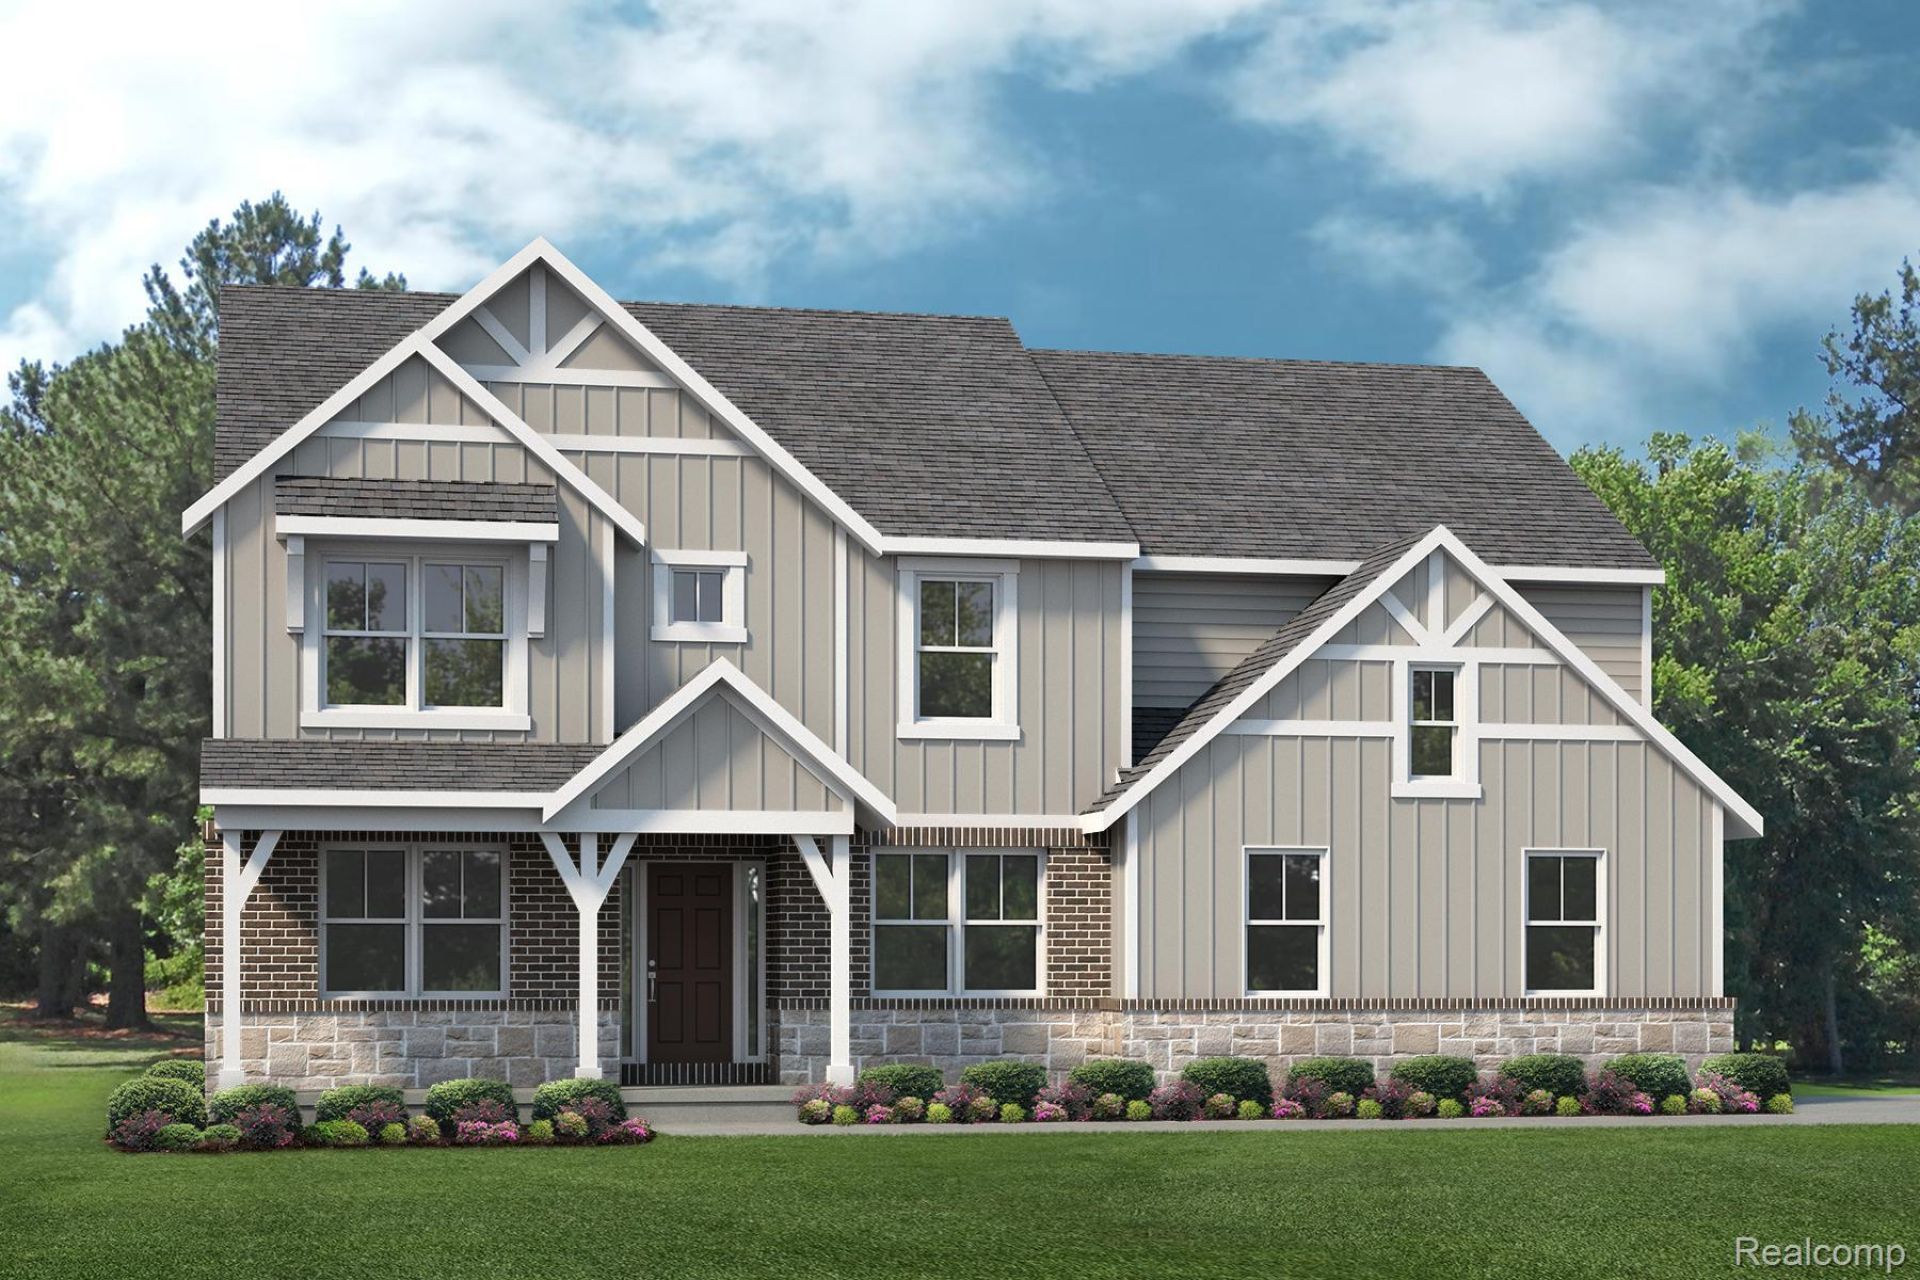
TO BE BUILT! Build time is approx. 9-11 mths. Welcome to Stoney Creek Crossing in Rochester Schools. Stoney Creek provides a quiet retreat surrounded by nature while keeping you close to the vibrant shopping, dining, and entertainment of downtown Rochester. The Berkeley is a wide-open floorplan featuring both a formal dining room and study, an open concept Chef's Kitchen and Nook leading into a spacious Great Room perfect for entertaining with a gorgeous 2-story ceiling and gas fireplace. The upper level features a Primary Bedroom with En-Suite Bath . We include 10 Year Structural & Basement Waterproofing Warranties! Photos are of a decorated model or previously built home.
Property Features
Property Type: Residential - Single Family
Basement: Full, Unfinished
Basement: Yes
Cooling: Central Air
Garage: 3
Heating: Forced Air, Natural Gas
Home Style: Colonial
Lot Size: 0.36 Acres
Roof Type: Asphalt
Stories: 2.0
Taxes: $0
Year Built: 2026
Amenities
Entrance Foyer
Programmable Thermostat
Feature Descriptions
Appliances: Dishwasher, Electric Cooktop, Microwave, Range Hood, Stainless Steel Appliances, Vented Exhaust Fan
Days on Site: 28
Exterior: Brick, Vinyl Siding
Fireplace: Gas, Great Room
HOA Fee: 500/ Quarterly
Laundry: Gas Dryer Hookup
Lot Dimensions: 90X155
Parcel#: 1015301002
Parking: Three Car Garage, Attached, Garage Faces Side
Parking Notes: Three Car Garage, Attached, Garage Faces Side
Patio/Porch: Covered, Porch
Pets Allowed: Cats Ok, Dogs Ok, Yes
Security: Carbon Monoxide Detectors, Smoke Detectors
Sewer: Public Sewer
Utilities: Cable Available, Underground Utilities
Water: Public
Window: EgressWindows
Room Sizes
Primary Bedroom: 16 X 14
Bedroom: 11 X 12
Living Room: 13 X 12
Dining Room: 15 X 10
Kitchen: 17 X 12
Breakfast Nook Room: 14 X 11
Great Room: 14 X 18
Laundry: 8 X 6
Local Schools
School District: Rochester
Listed By / Shown By
Listed By
Agency Name: Lombardo Realty
Agency Phone: 2484161462
Shown By
Agency Title: Griffith Realty
Agency Phone: 810-227-1016

Estimate Your Payment
Estimated Payment
$ 2,065.36 per month $1,826.06 Principal & Interest $0.00 Property Tax (data not provided by mls) $239.31 Homeowner's Insurance
2920 Enclave Drive | MLS# 20261063018
This single family home located at 2920 Enclave Drive, Oakland Township, Mi 48363 is currently listed for sale with an asking price of $820,490. This property was built in 2026 and has 4 bedrooms and 3 full and 1 partial baths with 2834 sq. ft. Enclave Drive is located within the Rochester school district. Search Oakland Township real estate on www.griffithrealty.com today.