
BEDS5
BATHS3 full 1 partial
SQUARE FEET4,079
MLS#20261074143
STATUSActive
PROPERTY TYPEResidential - Single Family
SUBDIVISIONB R O O K M E A D H E I G H T S
SCHOOLRochester
Property Description
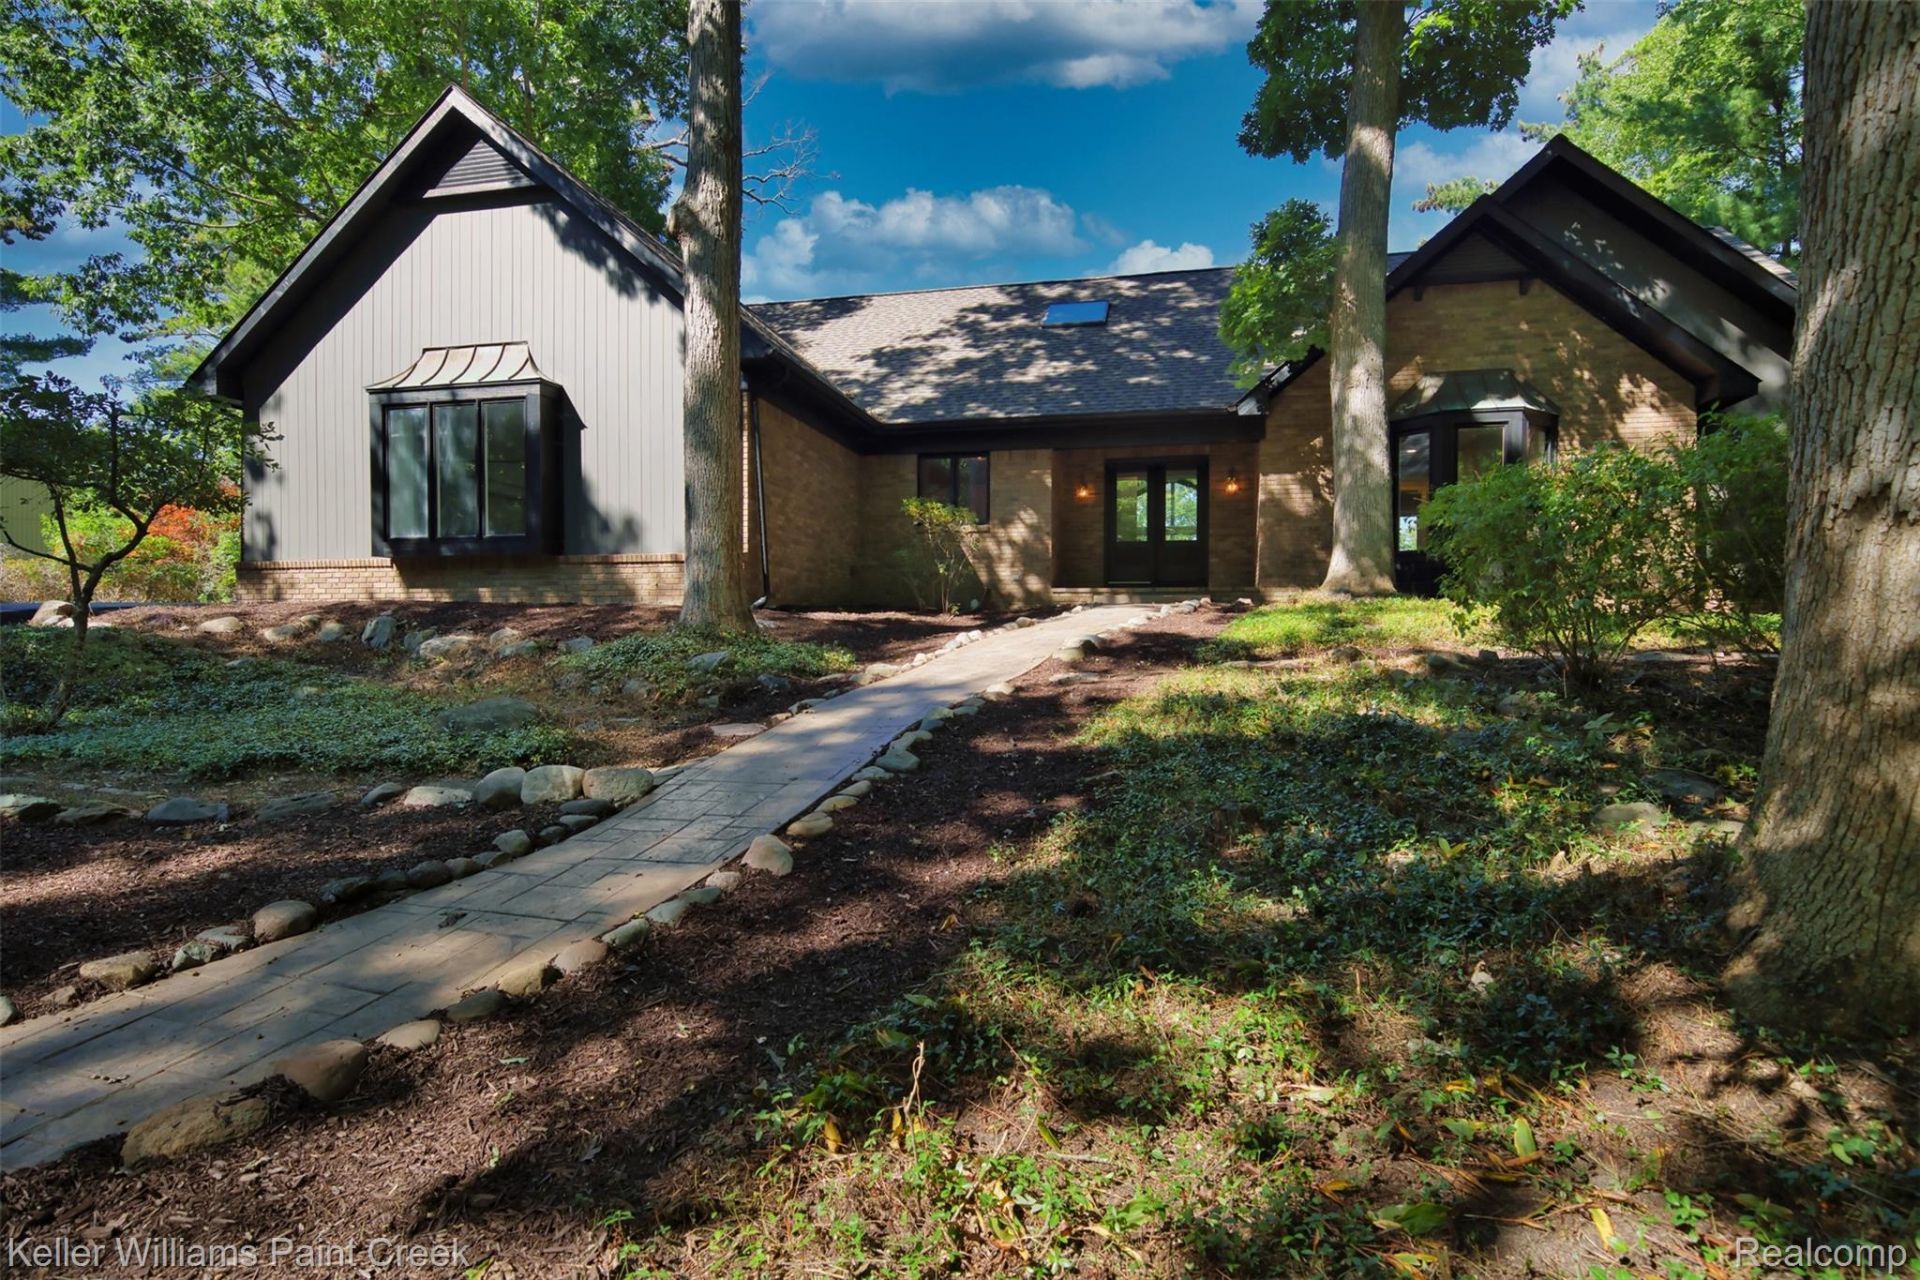
Breathtaking river views and a truly private setting await! Beautifully refurbished home nestled among mature trees with a serene river running through the property. Stylish updates include a new kitchen, flooring, fresh paint and more. The spacious lower level offers a guest suite, two additional bedrooms and a full bath with sauna-perfect for guests or extended living. Enjoy a three-car side-entry garage, new driveway, newer roof and peaceful dead-end street. A rare opportunity to enjoy nature, privacy and modern comfort in one exceptional home!
Property Features
Property Type: Residential - Single Family
Basement: Yes
Basement: Finished, Partial
Cooling: Central Air
Garage: 3
Heating: Forced Air, Natural Gas
Home Style: Ranch
Lot Size: 2.08 Acres
Stories: 1.0
Taxes: $4,180
Year Built: 1987
Feature Descriptions
Appliances: Bar Fridge, Dishwasher, Double Oven, Electric Cooktop, Free Standing Refrigerator, Range Hood, Stainless Steel Appliances
Days on Site: 40
Exterior: Brick
Fireplace: Basement, Living Room
Lot: Hilly Ravine
Lot Dimensions: 130x726x713x122
Parcel#: 1020301008
Parking: Three Car Garage, Attached
Parking Notes: Three Car Garage, Attached
Patio/Porch: Covered, Deck, Porch
Sewer: Public Sewer
Summer Tax: 2713
Water: Well
Water Features: Stream
Winter Tax: 1467
Room Sizes
Bath Primary Lav: 7 X 5
Kitchen: 18 X 12
Dining Room: 12 X 10
Great Room: 30 X 20
Primary Bedroom: 16 X 13
Primary Bathroom: 11 X 8
Bedroom: 12 X 10
Bath Other: 10 X 9
Family Room: 37 X 20
Local Schools
School District: Rochester
Listed By / Shown By
Listed By
Agency Name: Keller Williams Paint Creek
Agency Phone: 2486098000
Shown By
Agency Title: Griffith Realty
Agency Phone: 810-227-1016

Estimate Your Payment
Estimated Payment
$ 3,595.56 per month $2,870.98 Principal & Interest $348.33 Property Tax $376.25 Homeowner's Insurance
2918 Shannon Drive | MLS# 20261074143
This single family home located at 2918 Shannon Drive, Oakland Township, Mi 48363 is currently listed for sale with an asking price of $1,290,000. This property was built in 1987 and has 5 bedrooms and 3 full and 1 partial baths with 4079 sq. ft. Shannon Drive is located in the B R O O K M E A D H E I G H T S subdivision within the Rochester school district. Search B R O O K M E A D H E I G H T S real estate on www.griffithrealty.com today.