
BEDS4
BATHS3 full
SQUARE FEET3,220
MLS#20261032654
STATUS(Short Sale) - Active
PROPERTY TYPEResidential - Single Family
SCHOOLBrighton
Property Description
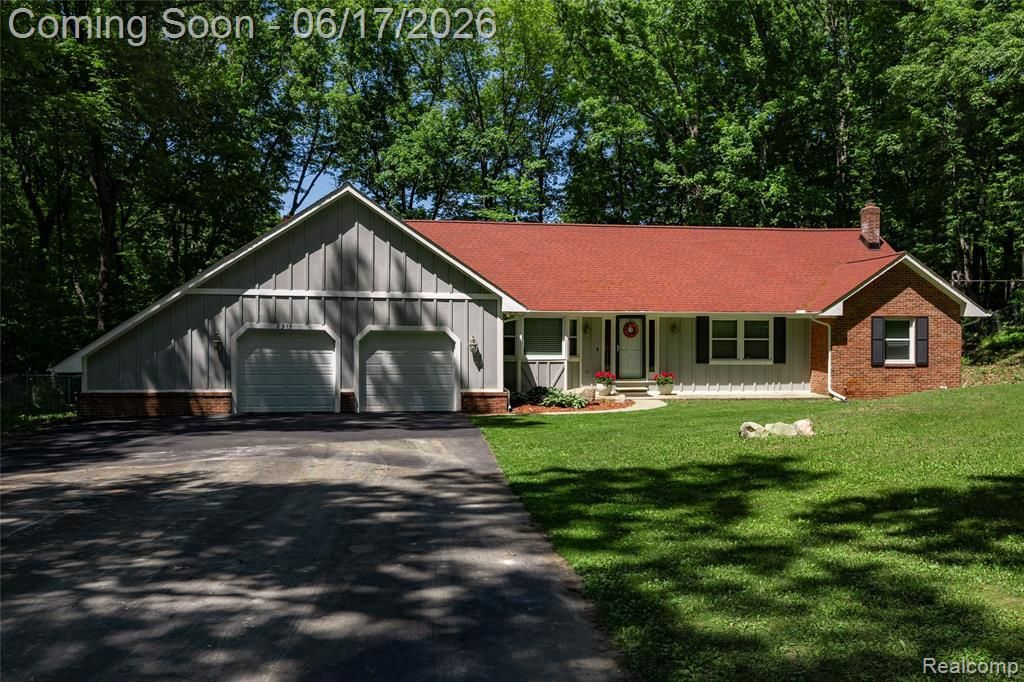
Sprawling ranch with over 3,000 square feet of living space on a serene 1.27-acre, up-north-style lot overlooking Morse Lake (20 acre non-motorized). This open-concept home features 3 bedrooms and 3 baths, a granite kitchen, formal dining room with a two-sided butler pantry, and a great room with stone fireplace and dual doorwalls opening to a deck with wooded and lake views. The primary bedroom also opens to the deck; first-floor laundry adds convenience. Finished walkout lower level includes a second fireplace, wet bar, rec area and a fourth bedroom. 2.5-car garage with workshop. Recent updates: furnace & A/C (2020), roof & gutters (2025), new windows & sliding doors with triple-pane lifetime warranty, water heater (2022), new lower-level flooring (2023), upgraded well & pressure tank (2023), attic insulation (2024), whole-house water purification system (2025), and ashphalt driveway (2020). Near Brighton, and close to expressways, dining and shopping.
Property Features
Property Type: Residential - Single Family
Basement: Yes
Basement: Finished, Walk Out Access
Cooling: Ceiling Fans, Central Air
Garage: 2.5 car attached
Heating: Forced Air, Natural Gas
Home Style: Ranch
Lot Size: 1.27 Acres
Roof Type: Asphalt
Stories: 1.0
Taxes: $3,689
Year Built: 1979
Feature Descriptions
Appliances: Bar Fridge, Dishwasher, Dryer, Free Standing Electric Range, Free Standing Refrigerator, Range Hood, Washer, Water Purifier Owned, Water Softener Owned
Body of Water: Morse Lake
Days on Site: 59
Exterior: Wood Siding
Fireplace: Family Room, Great Room
Laundry: Laundry Room
Lot Dimensions: 150x200x369x320
Parcel#: 1113300026
Parking: Twoand Half Car Garage, Attached
Parking Notes: Twoand Half Car Garage, Attached
Patio/Porch: Deck, Patio
Sewer: Septic Tank
Summer Tax: 2327
Water: Well
Water Features: Lake Front
Winter Tax: 1362.11
Room Sizes
Bath Dual Entry: 12 X 7
Bath Full: 8 X 5
Bedroom: 11 X 10
Breakfast Nook Room: 11 X 10
Game Room: 38 X 27
Kitchen: 13 X 11
Primary Bedroom: 15 X 13
Dining Room: 12 X 11
Great Room: 20 X 15
Laundry: 7 X 5
Local Schools
School District: Brighton
Listed By / Shown By
Listed By
Agency Name: Home Realty Partners
Agency Phone: 2489737884
Shown By
Agency Title: Griffith Realty
Agency Phone: 810-227-1016

Estimate Your Payment
Estimated Payment
$ 1,540.61 per month $1,090.31 Principal & Interest $307.42 Property Tax $142.89 Homeowner's Insurance
2915 Dunsary Lane | MLS# 20261032654
This single family home located at 2915 Dunsary Lane, Genoa Township, Mi 48114 is currently listed for sale with an asking price of $489,900. This property was built in 1979 and has 4 bedrooms and 3 full baths with 3220 sq. ft. Dunsary Lane is located within the Brighton school district. Search Genoa Township real estate on www.griffithrealty.com today.