
BEDS4
BATHS2 full 1 partial
SQUARE FEET2,610
MLS#20261037972
STATUSActive
PROPERTY TYPEResidential - Single Family
SUBDIVISIONColony Park Westno 1
SCHOOLFarmington
Property Description
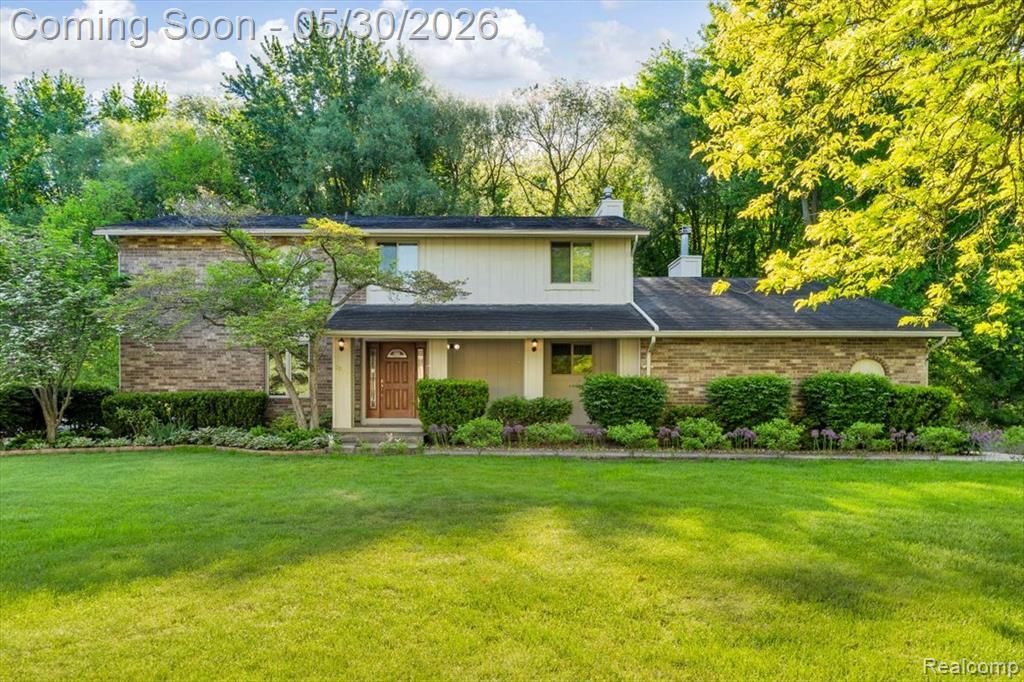
Nestled on a beautifully landscaped wooded lot overlooking a serene small lake with a paved surrounding trail, this spacious and meticulously maintained home offers the perfect blend of privacy, comfort, and style. Enjoy the added bonus of the adjacent non-buildable lot, providing extra green space and a more secluded setting. The large open floor plan is ideal for both everyday living and entertaining, featuring solid bamboo flooring, granite countertops in the kitchen, a bright breakfast nook, and an inviting family room with stunning backyard views. A first-floor office provides the perfect work-from-home setup with comfort and privacy. Step out onto the large deck and relax while taking in the peaceful scenery and lush surroundings. The oversized primary suite boasts a private bath and generous space to unwind. Finished basement includes additional office/flex space, ideal for a home gym, playroom, or media area. Move-in ready and located in a beautiful neighborhood with a central location and highly sought-after Farmington Hills schools!
Property Features
Property Type: Residential - Single Family
Basement: Finished
Cooling: Central Air
Fuel Type: Natural Gas
Garage: 2 car attached
Heating: Forced Air
Home Style: Colonial
Lot Size: 0.30 Acres
Year Built: 1973
Appliances
Dishwasher
Dryer
Free-Standing Electric Range
Free-Standing Refrigerator
Microwave
Range Hood
Washer
Feature Descriptions
Architecture: Colonial
Days on Site: 2
Exterior: Brick, Wood
Foundation: Basement
Frontage Feet: 110
Garage/Parking: Attached
Homeowners Association Fee: $375 (Annually)
Lot Dimensions: 0.30 Acre(s)
Lower Level Finished Sqft: 900
Parking Notes: Attached
Road Frontage: Paved
Summer Tax: $6562.0000
Winter Tax: $1301.0000
Room Sizes
Living Room: Level - First/Entry
Laundry Area/Room: Level - First/Entry
Dining Room: Level - First/Entry
Bedroom - Primary: Level - Second
Bedroom: Level - Second
Bath - Primary: Level - Second
Bedroom: Level - Second
Bedroom: Level - Second
Breakfast Nook/Room: Level - First/Entry
Family Room: Level - First/Entry
Kitchen: Level - First/Entry
Library (Study): Level - First/Entry
Bath - Full: Level - Second
Bath - Lav: Level - First/Entry
Local Schools
School District: Farmington
Listed By / Shown By
Listed By
Agency Name: Golden Key Realty Group LLC
Agency Phone: (248) 422-6962
Shown By
Agency Title: Griffith Realty
Agency Phone: 810-227-1016

Estimate Your Payment
Estimated Payment
$ 1,321.55 per month $1,168.42 Principal & Interest $0.00 Property Tax (data not provided by mls) $153.13 Homeowner's Insurance
29100 Creek Bend Drive | MLS# 20261037972
This single family home located at 29100 Creek Bend Drive, Farmington Hills, MI 48331 is currently listed for sale with an asking price of $525,000. This property was built in 1973 and has 4 bedrooms and 2 full and 1 partial baths with 2610 sq. ft. Creek Bend Drive is located in the Colony Park Westno 1 subdivision within the Farmington school district. Search Colony Park Westno 1 real estate on www.griffithrealty.com today.