
BEDS3
BATHS1 full 2 partial
SQUARE FEET2,660
MLS#20261066487
STATUSPending
PROPERTY TYPEResidential - Single Family
SUBDIVISIONW O O D L A N D P A R K
SCHOOLFerndale
Property Description
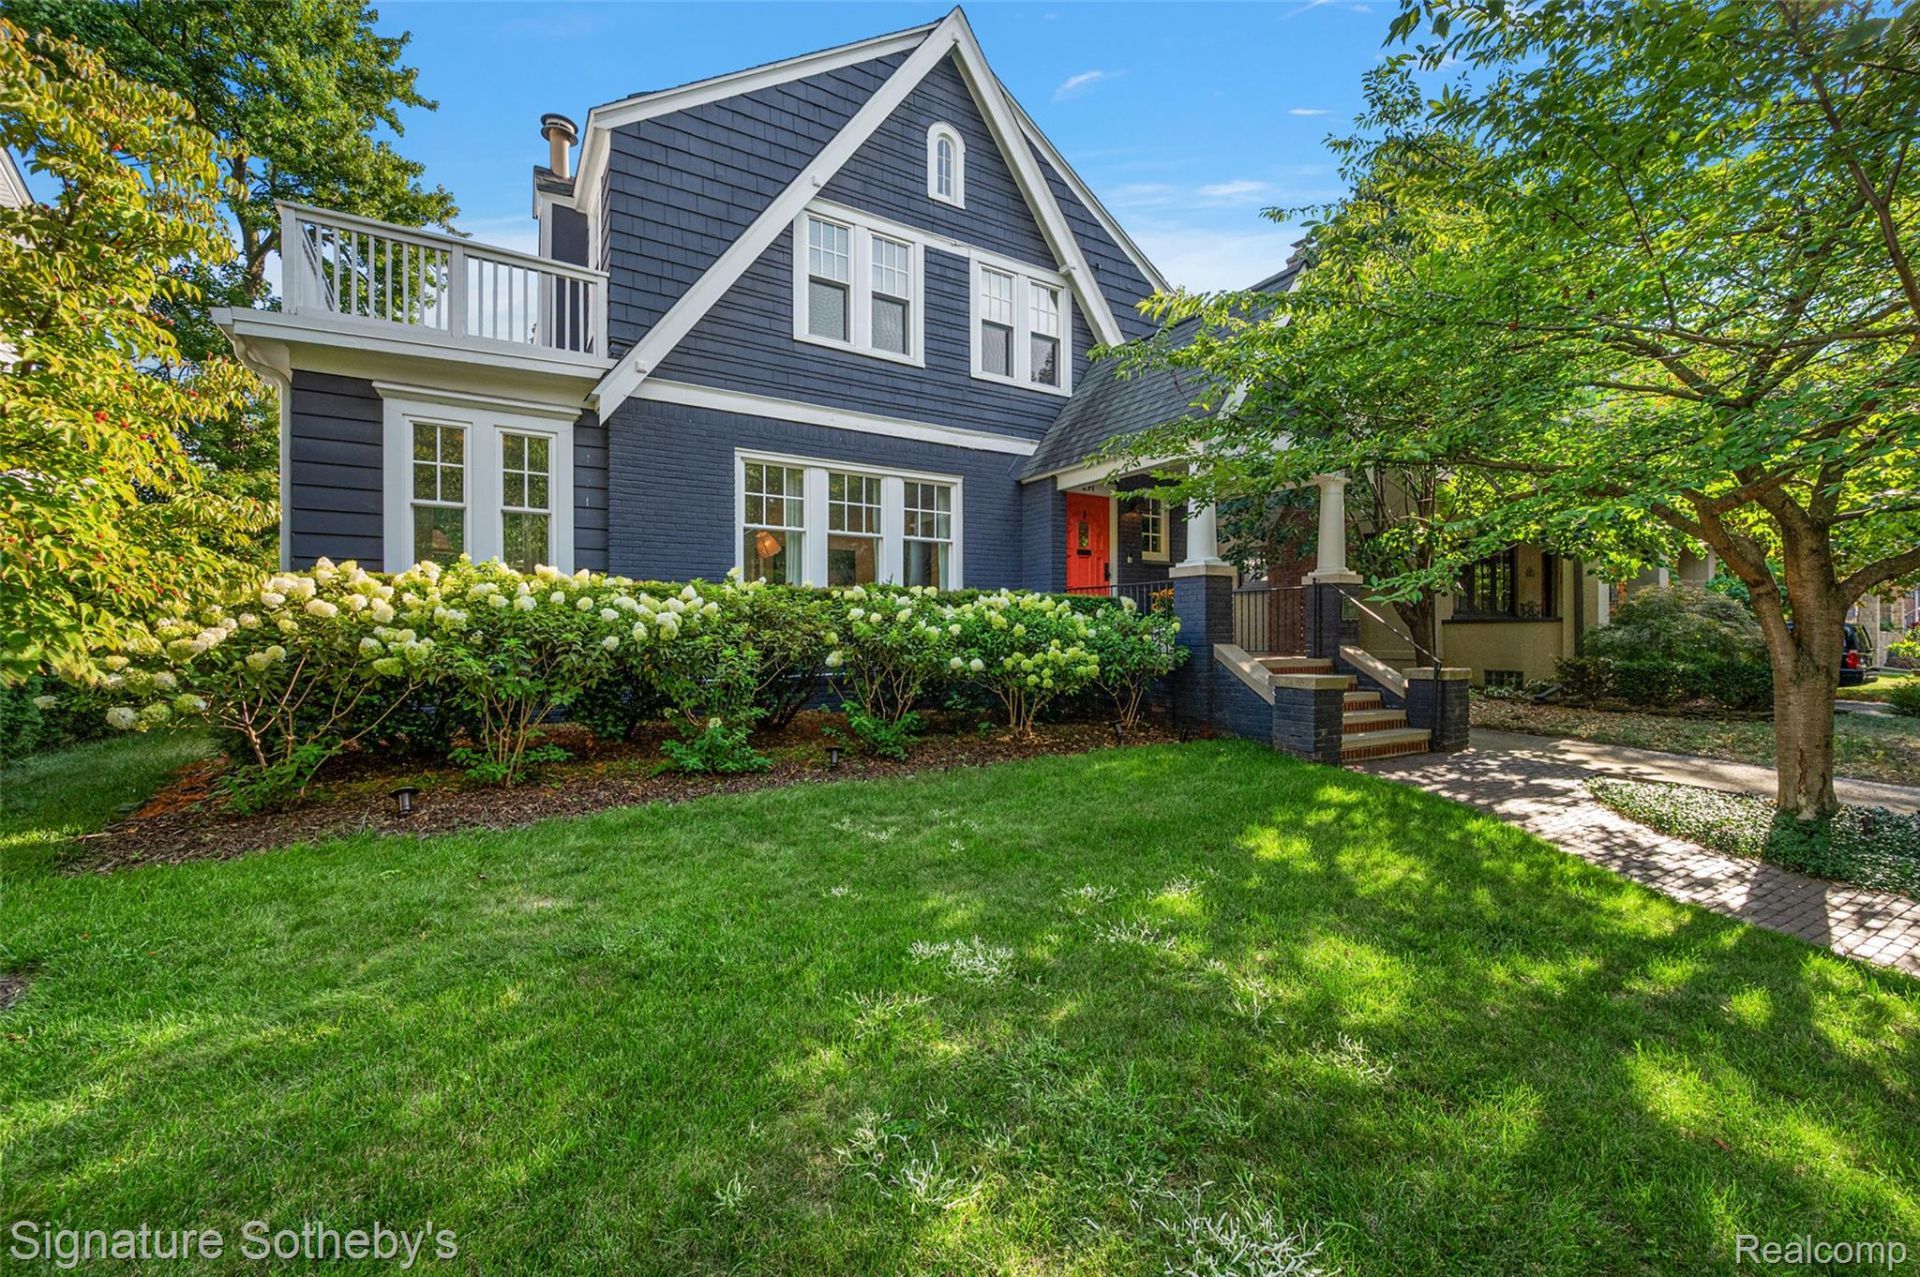
Highest AND BEST DUE MONDAY 8/24 BY 10 AM. Welcome to this charming 1926 shake-sided house in sought-after Northwest Ferndale, thoughtfully remodeled from top to bottom with an uncompromising commitment to quality. No expense was spared in creating a home that seamlessly blends timeless character with exceptional modern finishes and amenities. The interior offers abundant natural light, beautifully refinished hardwood floors, and premium Pella windows throughout. The stunning kitchen is equipped with high-end appliances, including a Sub-Zero refrigerator and Viking stove, range hood, and dishwasher, making it as functional as it is impressive. A cozy dining room with board-and-batten accent walls provides the perfect setting for everyday meals or entertaining, while the inviting library offers a warm and peaceful space to relax with a good book. Upstairs, the primary bedroom features its own private balcony, creating a quiet retreat to start or end your day. An additional bedroom also enjoys a private balcony, while the third bedroom provides plenty of additional space and flexibility. The finished basement is a true extension of the home, featuring a premium movie theater, stylish bar, dedicated craft room, and laundry room with heated floors. Additional high-end upgrades include an on-demand hot water heater, smart sprinkler system, and a backup generator transfer switch. Outside, the fully fenced backyard is designed for enjoying Michigan's warmer months, with a huge deck off the back of the home ideal for entertaining and a 2-car garage. Beautifully updated while preserving the charm, this exceptional Northwest Ferndale home offers a combination of character, luxury, and thoughtful craftsmanship throughout.
Property Features
Property Type: Residential - Single Family
Basement: Daylight, Finished, Full, Walk Up Access
Basement: Yes
Cooling: Ceiling Fans, Central Air
Fenced: Yes
Garage: 2
Heating: Forced Air, Natural Gas
Home Style: Tudor
Lot Size: 0.14 Acres
Roof Type: Asphalt, Rubber
Stories: 2.0
Taxes: $10,475
Year Built: 1926
Amenities
Balcony
Feature Descriptions
Appliances: Built In Refrigerator, Bar Fridge, Dishwasher, Disposal, Dryer, Free Standing Gas Oven, Free Standing Gas Range, Washer
Community Features: Sidewalks
Days on Site: 18
Exterior: Brick, Shingle Siding, Wood Siding
Fencing: Back Yard, Fenced
Fireplace: Living Room
Lot Dimensions: 50X124
Parcel#: 2527302011
Parking: Two Car Garage, Detached
Parking Notes: Two Car Garage, Detached
Patio/Porch: Covered, Deck, Patio, Porch
Pets Allowed: Yes
Sewer: Public Sewer
Summer Tax: 10038
Utilities: Underground Utilities
Water: Public
Winter Tax: 437
Room Sizes
Bath Full: 10 X 9
Bath Lav: 8 X 8
Bedroom: 13 X 13
Dining Room: 12 X 12
Library: 12 X 9
Primary Bedroom: 13 X 11
Kitchen: 12 X 12
Living Room: 20 X 12
Local Schools
School District: Ferndale
Listed By / Shown By
Listed By
Agency Name: Signature Sotheby's International Realty Bham
Agency Phone: 2486447000
Shown By
Agency Title: Griffith Realty
Agency Phone: 810-227-1016

Estimate Your Payment
Estimated Payment
$ 2,330.39 per month $1,288.60 Principal & Interest $872.92 Property Tax $168.88 Homeowner's Insurance
291 W Drayton Street | MLS# 20261066487
This single family home located at 291 W Drayton Street, Ferndale, Mi 48220 is currently listed for sale with an asking price of $579,000. This property was built in 1926 and has 3 bedrooms and 1 full and 2 partial baths with 2660 sq. ft. W Drayton Street is located in the W O O D L A N D P A R K subdivision within the Ferndale school district. Search W O O D L A N D P A R K real estate on www.griffithrealty.com today.