
BEDS3
BATHS2 full
SQUARE FEET3,089
MLS#20261066586
STATUSActive
PROPERTY TYPEResidential - Single Family
SUBDIVISIONS A D D L E B R O O K C O N D O
SCHOOLPinckney
Property Description
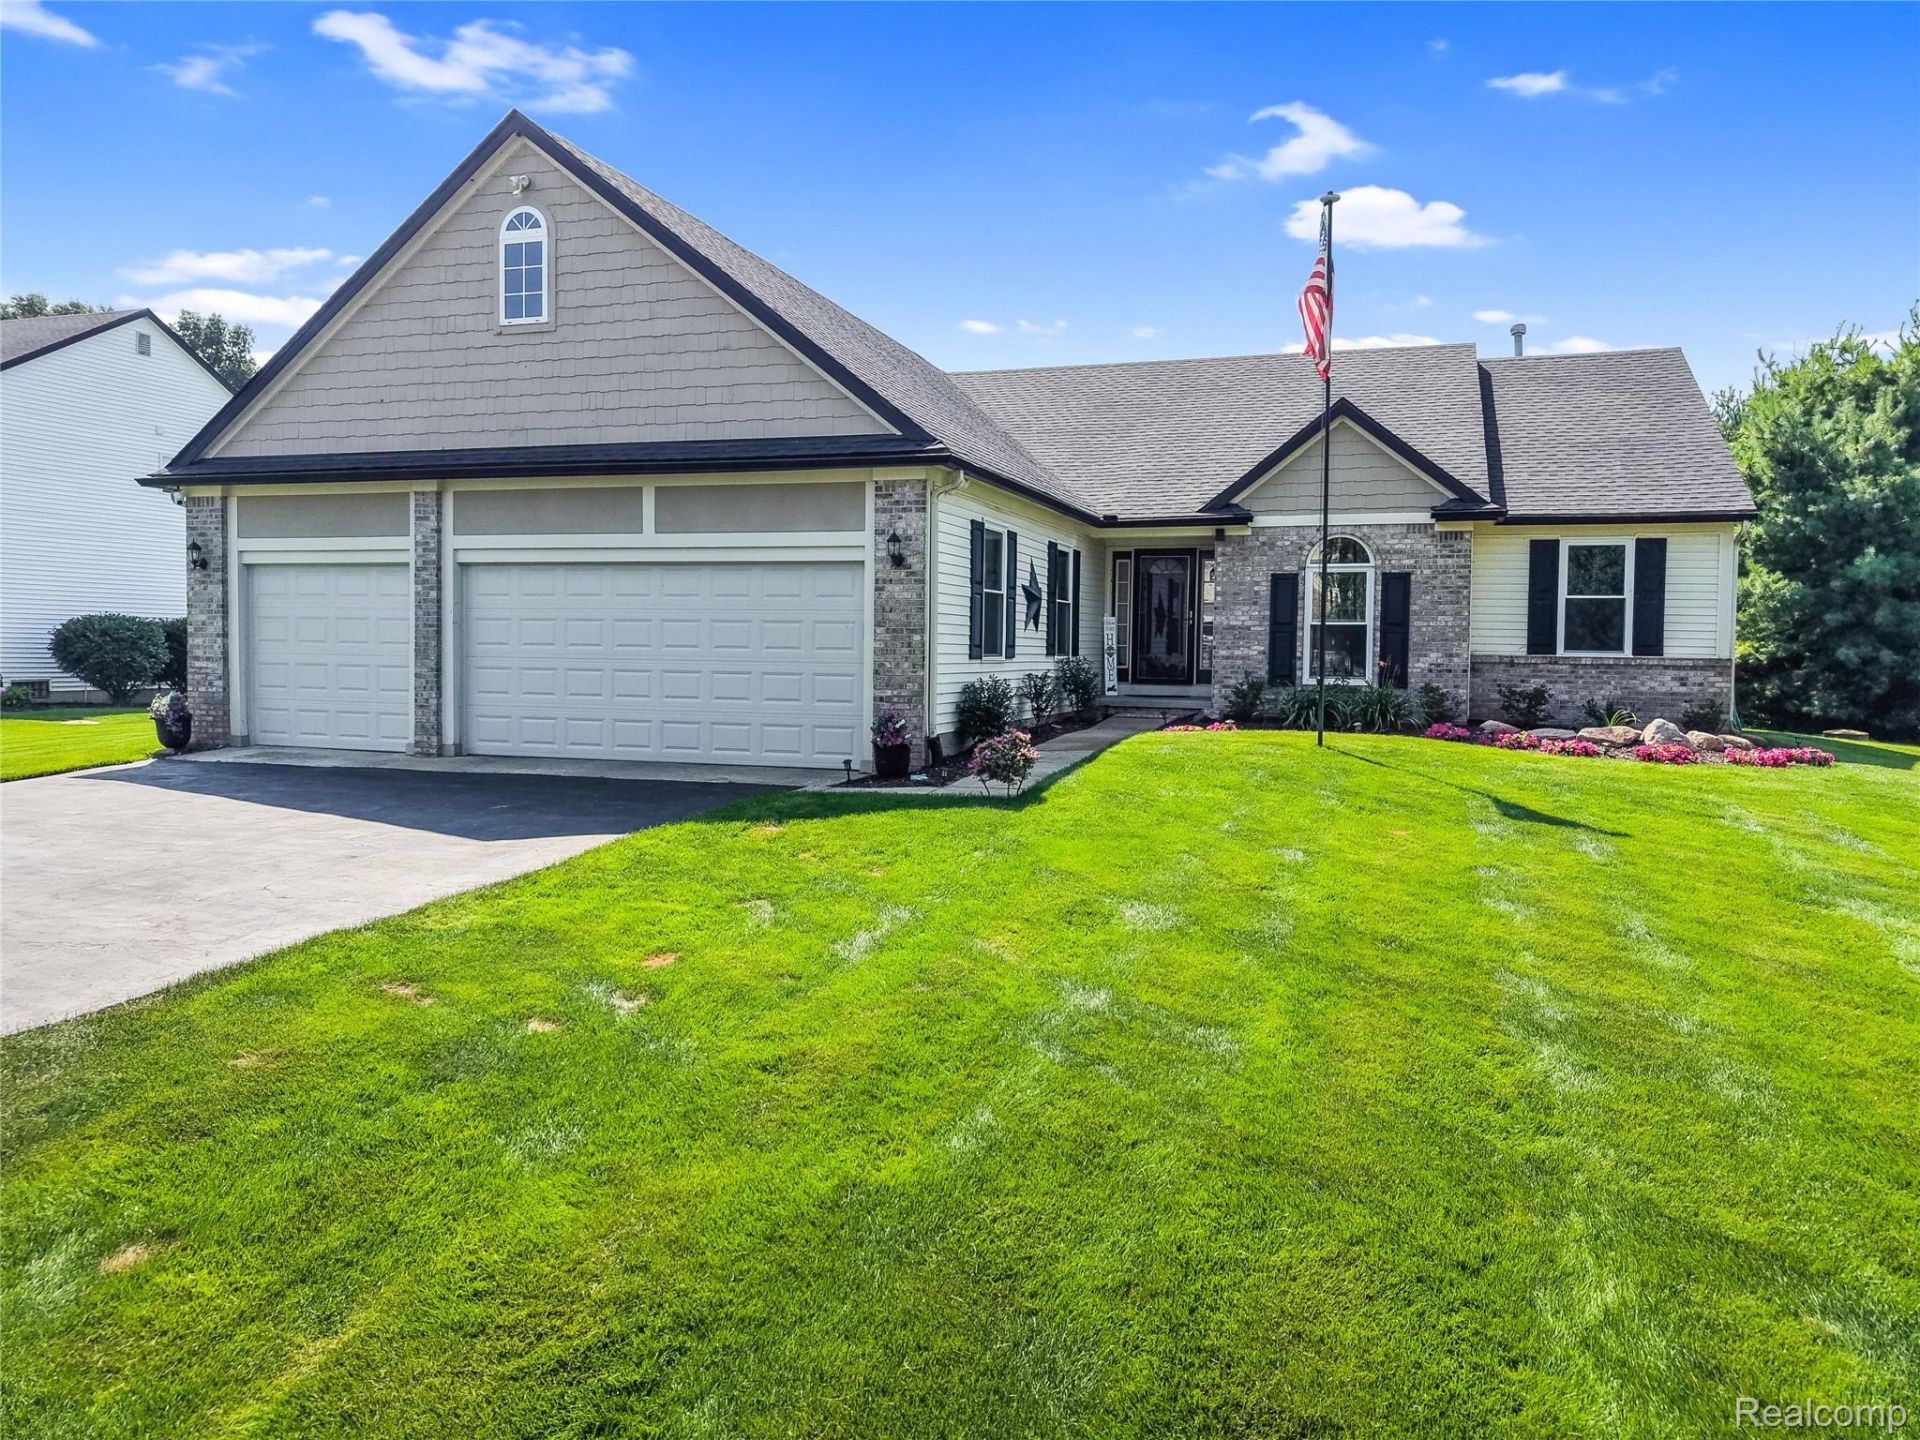
Beautiful ranch home in Saddlebrook Subdivision, boasting easy access to Downtown Pinckney and Ann Arbor. Get the best of both worlds, immense privacy on larger subdivision lots. Half acre of privacy that backs to untouched HOA land. Soaring ceilings throughout the main living area. Stone fireplace is the showcase of the great room. Open-concept kitchen with large island and bar seating for easy dining. Primary suite has brand new flooring, private bathroom, and walk-in closet. Partially finished lower level with non-conforming bedroom and huge rec room to expand your living area. Retreat to your rear deck with mature landscaping. The real gem is the HUGE 3+ car garage, deep enough to store a boat and have a workshop. Neighborhood has large park, clubhouse, and walking trails. Updates include new flooring, fresh paint, new roof in 2023, and new windows!
Property Features
Property Type: Residential - Single Family
Basement: Partially Finished
Basement: Yes
Cooling: Ceiling Fans, Central Air
Garage: 3.5 car attached
Heating: Forced Air, Natural Gas
Home Style: Ranch
Lot Size: 0.50 Acres
Roof Type: Asphalt
Stories: 1.0
Taxes: $4,286
Year Built: 2000
Amenities
High Speed Internet
Lighting
Feature Descriptions
Appliances: Built In Electric Range, Dishwasher, Disposal, Dryer, Free Standing Refrigerator, Microwave, Washer
Days on Site: 12
Exterior: Brick, Vinyl Siding, Wood Siding
Fireplace: Gas, Great Room
HOA Fee: 220/ Quarterly
Laundry: Laundry Room
Lot Dimensions: 100x217
Parcel#: 1434101020
Parking: Threeand Half Car Garage, Attached, Direct Access, Electricityin Garage, Garage Door Opener, Workshop In Garage
Parking Notes: Threeand Half Car Garage, Attached, Direct Access,
Patio/Porch: Deck
Pets Allowed: Yes
Sewer: Public Sewer
Summer Tax: 1137
Water: Well
Winter Tax: 3149
Room Sizes
Bath Full: 5 X 9
Bedroom: 10 X 10
Primary Bedroom: 15 X 12
Great Room: 19 X 19
Laundry: 9 X 8
Primary Bathroom: 7 X 7
Dining Room: 10 X 10
Kitchen: 13 X 10
Living Room: 20 X 25
Local Schools
School District: Pinckney
Listed By / Shown By
Listed By
Agency Name: KW Realty Livingston
Agency Phone: 8102275500
Shown By
Agency Title: Griffith Realty
Agency Phone: 810-227-1016

Estimate Your Payment
Estimated Payment
$ 1,401.82 per month $923.61 Principal & Interest $357.17 Property Tax $121.04 Homeowner's Insurance
2905 Saddlebrook Court | MLS# 20261066586
This single family home located at 2905 Saddlebrook Court, Putnam Township, Mi 48169 is currently listed for sale with an asking price of $415,000. This property was built in 2000 and has 3 bedrooms and 2 full baths with 3089 sq. ft. Saddlebrook Court is located in the S A D D L E B R O O K C O N D O subdivision within the Pinckney school district. Search S A D D L E B R O O K C O N D O real estate on www.griffithrealty.com today.