
BEDS4
BATHS3 full 1 partial
SQUARE FEET1,754
MLS#20261048598
STATUSAccepting Backup Offers
PROPERTY TYPEResidential - Single Family
SUBDIVISIONSuprvrs 5 - White Lake Township
SCHOOLHuron Valley
Property Description
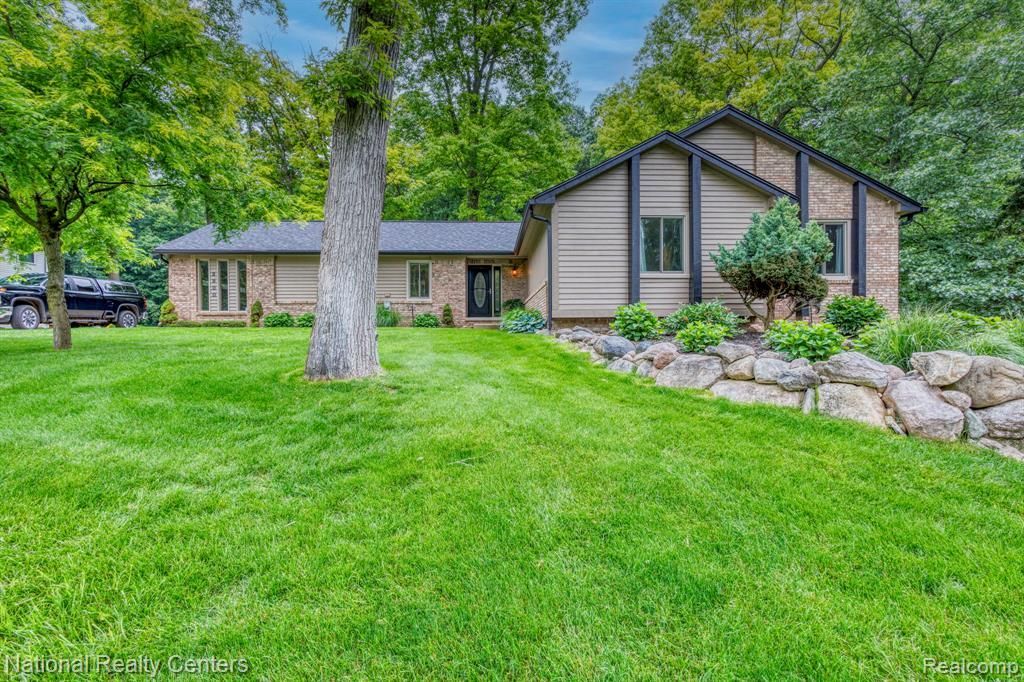
Welcome Home to your Immaculate and Expansive 4 bedroom, 3.5 bath ranch on 1.5 park-like acres with 24'x24' Pole Barn with a 10' door! Feels like you're in the country but only minutes from shopping, dining, and so many lakes, including All Sports Pontiac Lake just down the street! Original owners who took pride in and meticulously cared for and improved home over the years, inside and out, including newer Andersen Windows, Roof, Furnace and AC, Finished Basement with Wet Bar, Cozy Wood Burning Stove, Office with an interior connecting room for Secure Storage, Massive maintenance-free 16'x33' Trex Deck perfect for entertaining and morning coffee, Large Pole Barn, 18'x21' Tractor Shed, Insulated 2.5 Car Garage, and so much more! This is such a great home, huge property, and has been so beautifully maintained! Come and see it and you’re going to fall in love with it!
Property Features
Property Type: Residential - Single Family
Basement: Finished, Walk-Out Access
Cooling: Ceiling Fan(s), Central Air
Fuel Type: Natural Gas
Heating: Forced Air, High Efficiency Sealed Combustion
Home Style: Ranch
Lot Size: 1.47 Acres
Year Built: 1990
Appliances
Built-In Gas Oven
Dishwasher
Disposal
Dryer
Exhaust Fan
Free-Standing Refrigerator
Gas Cooktop
Microwave
Washer
Feature Descriptions
Architecture: Ranch
Days on Site: 25
Exterior: Brick, Wood
Fireplace Location: Basement, Great Room
Foundation: Basement
Frontage Feet: 120
Garage/Parking: Electricity, Door Opener, Side Entrance, Attached
Interior: Cable Available, Circuit Breakers, Humidifier, Water Softener (owned)
Lot Dimensions: 1.47 Acre(s)
Lower Level Finished Sqft: 900
Parking Notes: Electricity, Door Opener, Side Entrance, Attached
Road Frontage: Paved
Summer Tax: $3152.0000
Water Heater: Natural Gas
Winter Tax: $1963.0000
Local Schools
School District: Huron Valley
Listed By / Shown By
Listed By
Agency Name: National Realty Centers, Inc
Agency Phone: (248) 468-1444
Shown By
Agency Title: Griffith Realty
Agency Phone: 810-227-1016

Estimate Your Payment
Estimated Payment
$ 1,459.74 per month $1,290.61 Principal & Interest $0.00 Property Tax (data not provided by mls) $169.14 Homeowner's Insurance
2900 Lynn Drive | MLS# 20261048598
This single family home located at 2900 Lynn Drive, White Lake Township, MI 48386 is currently listed for sale with an asking price of $579,900. This property was built in 1990 and has 4 bedrooms and 3 full and 1 partial baths with 1754 sq. ft. Lynn Drive is located in the Suprvrs 5 - White Lake Township subdivision within the Huron Valley school district. Search Suprvrs 5 - White Lake Township real estate on www.griffithrealty.com today.