
BEDS4
BATHS2 full 1 partial
SQUARE FEET4,437
MLS#20261070732
STATUSActive
PROPERTY TYPERental - Single Family
SUBDIVISIONV I S T A H I L L S C O N D O
SCHOOLWalledLake
Property Description
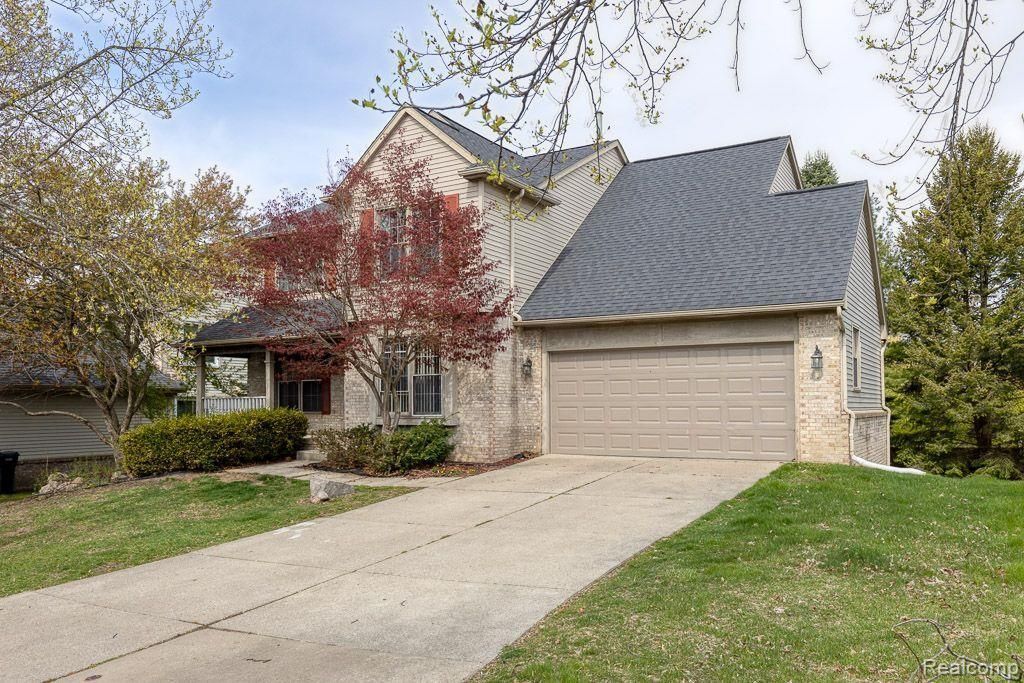
Spacious, open and roomy 2,700 sq. ft. Novi Colonial (13 Mile and Novi Road - 1/2 mile from Twelve Oaks Mall), with 4 bedrooms, 2.5 baths, and a 2 car attached garage. Features include an updated kitchen with granite counter tops and gourmet delight island, walk in pantry and first floor laundry. Wood burning fireplace in family room and, wood burning fireplace in family room, cathedral ceilings in bedrooms that also have huge walk-in closets. Master bath has jetted tub. Finished lower-level walkout to paver patio and lots of storage closets. Appliances include stove, refrigerator, dishwasher, washer, and dryer. Central Air. Immediate Occupancy! Must see! Won't Last.
Property Features
Property Type: Rental - Single Family
Basement: Yes
Basement: Finished, Walk Out Access
Cooling: Central Air
Garage: 2 car attached
Heating: Forced Air, Natural Gas
Home Style: Colonial
Lot Size: 0.21 Acres
Stories: 2.0
Taxes: $0
Year Built: 1995
Feature Descriptions
Appliances: Dishwasher, Dryer, Free Standing Electric Range, Free Standing Refrigerator, Washer
Days on Site: 2
Exterior: Brick, Wood Siding
Fireplace: Family Room, Wood Burning
Lot Dimensions: 70 x 130
Parcel#: 2211151017
Parking: Two Car Garage, Attached
Parking Notes: Two Car Garage, Attached
Pets Allowed: Breed Restrictions, Call, Size Limit, Yes
Sewer: Public Sewer
Water: Public
Room Sizes
Primary Bedroom: 13 X 18
Bedroom: 11 X 12
Dining Room: 12 X 14
Kitchen: 14 X 16
Living Room: 12 X 18
Family Room: 13 X 22
Laundry: 6 X 8
Local Schools
School District: WalledLake
Listed By / Shown By
Listed By
Agency Name: Beka Management
Agency Phone: 2483630999
Shown By
Agency Title: Griffith Realty
Agency Phone: 810-227-1016

28835 Hearthstone Drive | MLS# 20261070732
This property located at 28835 Hearthstone Drive , Novi, Mi 48377 is currently listed for rent with an asking price of $3,000 / Monthly. Hearthstone Drive is located within the WalledLake school district. Search Novi real estate on www.griffithrealty.com today.