
BEDS4
BATHS2 full 2 partial
SQUARE FEET3,380
MLS#20261062319
STATUSActive
PROPERTY TYPEResidential - Single Family
SUBDIVISIONT W Y C K I N G H A M E S T A T E S
SCHOOLSouthfieldPublicSchools
Property Description
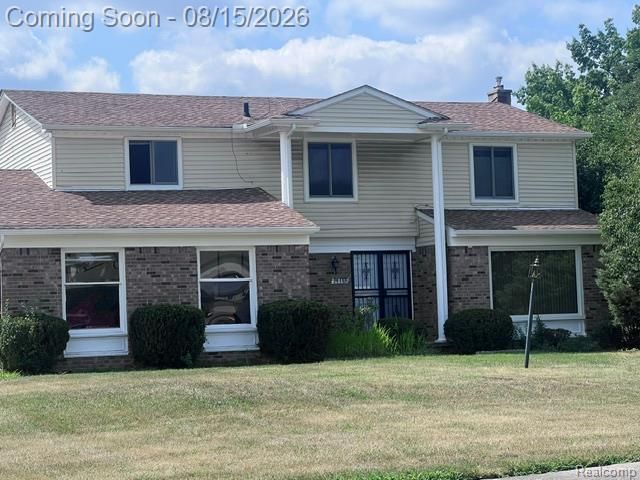
Experience refined suburban living at 28665 Hallcroft CT, a distinguished 4-bedroom single-family residence in Southfield, MI. This property offers a compelling blend of established charm and contemporary potential, presenting an exceptional opportunity for discerning homeowners. The residence encompasses four well-proportioned bedrooms including a spacious master bedroom with a private bath. Enjoy your celebrations in the family room, finished lower level, and a lovely patio area. Each room is a blank canvas, eagerly awaiting your unique touch and personal flair. This spacious home invites you to envision your future within its walls. Get assistance if needed with your pre-approval and schedule an appointment for your tour today!!!
Property Features
Property Type: Residential - Single Family
Basement: Finished
Basement: Yes
Garage: 2 car attached
Heating: Forced Air, Natural Gas
Home Style: Colonial
Lot Size: 0.25 Acres
Stories: 2.0
Taxes: $4,831
Year Built: 1973
Feature Descriptions
Appliances: Dishwasher, Dryer, Free Standing Refrigerator, Gas Cooktop, Washer
Days on Site: 26
Exterior: Aluminum Siding, Brick
Fireplace: Family Room
Laundry: Laundry Room
Lot Dimensions: 84X130
Parcel#: 2416227028
Parking: Two Car Garage, Attached
Parking Notes: Two Car Garage, Attached
Sewer: Public Sewer
Summer Tax: 4118
Water: Public
Winter Tax: 713
Room Sizes
Primary Bedroom: 16 X 14
Bedroom: 12 X 12
Living Room: 15 X 12
Dining Room: 13 X 12
Family Room: 18 X 14
Kitchen: 12 X 10
Breakfast Nook Room: 12 X 10
Laundry: 9 X 10
Local Schools
School District: SouthfieldPublicSchools
Listed By / Shown By
Listed By
Agency Name: Real Estate King
Agency Phone: 3135064347
Shown By
Agency Title: Griffith Realty
Agency Phone: 810-227-1016

Estimate Your Payment
Estimated Payment
$ 1,346.55 per month $834.59 Principal & Interest $402.58 Property Tax $109.38 Homeowner's Insurance
28665 Hallcroft Court | MLS# 20261062319
This single family home located at 28665 Hallcroft Court, Southfield, Mi 48034 is currently listed for sale with an asking price of $375,000. This property was built in 1973 and has 4 bedrooms and 2 full and 2 partial baths with 3380 sq. ft. Hallcroft Court is located in the T W Y C K I N G H A M E S T A T E S subdivision within the SouthfieldPublicSchools school district. Search T W Y C K I N G H A M E S T A T E S real estate on www.griffithrealty.com today.