
BEDS3
BATHS1 full 1 partial
SQUARE FEET1,540
MLS#20261063730
STATUSActive
PROPERTY TYPEResidential - Single Family
SUBDIVISIONG R A N D C E N T R A L P A R K S U B 2
SCHOOLGardenCity
Property Description
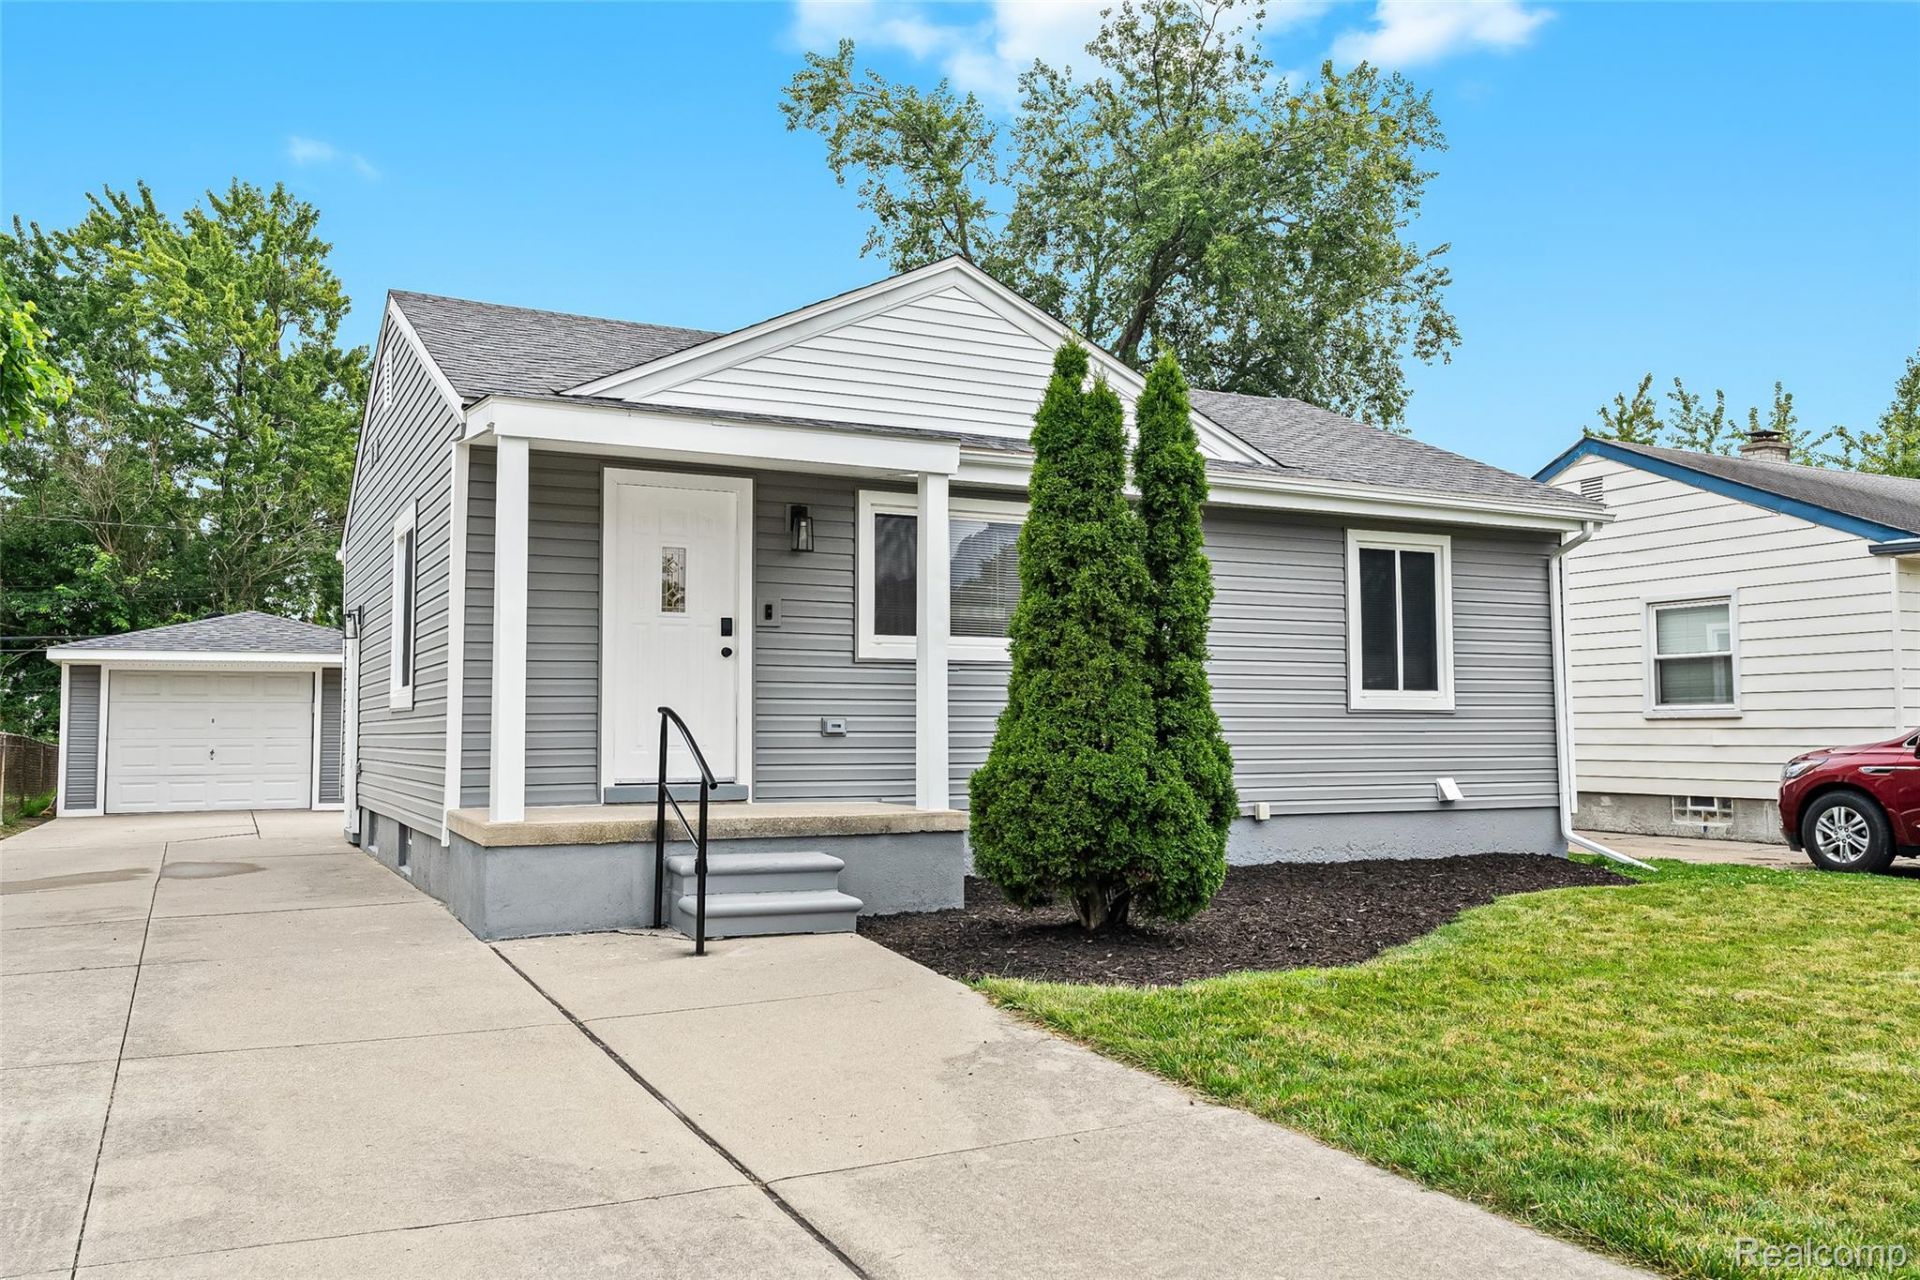
Beautifully remodeled Garden City home with extensive updates completed in 2023! Major improvements include a new roof, siding, updated electrical and plumbing, remodeled kitchen and bathrooms, refinished hardwood floors, new 96% high-efficiency furnace, central A/C, and 40-gallon power-vent water heater. The updated kitchen features new cabinetry, granite countertops, and stainless steel appliances. Additional living and storage space in the basement, plus a detached garage and backyard. Move-in ready with the major updates already completed!
Property Features
Property Type: Residential - Single Family
Basement: Yes
Basement: Partially Finished
Cooling: Central Air
Garage: 1
Heating: Forced Air, Natural Gas
Home Style: Ranch
Lot Size: 0.15 Acres
Stories: 1.0
Taxes: $6,409
Year Built: 1953
Feature Descriptions
Appliances: Dishwasher, Free Standing Gas Range, Free Standing Refrigerator, Microwave, Range Hood, Stainless Steel Appliances, Vented Exhaust Fan
Days on Site: 23
Exterior: Vinyl Siding
Laundry: Gas Dryer Hookup, Washer Hookup
Lot Dimensions: 49X135
Parcel#: 35014040316002
Parking: One Car Garage, Detached
Parking Notes: One Car Garage, Detached
Security: Other, Smoke Detectors
Sewer: Public Sewer
Summer Tax: 4966
Water: Public
Winter Tax: 1443
Room Sizes
Primary Bedroom: 12 X 16
Bedroom: 12 X 12
Living Room: 12 X 12
Kitchen: 10 X 13
Bath Full: 5 X 9
Bath Lav: 7 X 5
Dining Room: 7 X 10
Local Schools
School District: GardenCity
Listed By / Shown By
Listed By
Agency Name: Joseph Walter Realty, LLC
Agency Phone: 2482947850
Shown By
Agency Title: Griffith Realty
Agency Phone: 810-227-1016

Estimate Your Payment
Estimated Payment
$ 1,204.93 per month $593.11 Principal & Interest $534.08 Property Tax $77.73 Homeowner's Insurance
28459 Rosslyn Avenue | MLS# 20261063730
This single family home located at 28459 Rosslyn Avenue, Garden, Mi 48135 is currently listed for sale with an asking price of $266,500. This property was built in 1953 and has 3 bedrooms and 1 full and 1 partial baths with 1540 sq. ft. Rosslyn Avenue is located in the G R A N D C E N T R A L P A R K S U B 2 subdivision within the GardenCity school district. Search G R A N D C E N T R A L P A R K S U B 2 real estate on www.griffithrealty.com today.