
BEDS4
BATHS2 full 1 partial
SQUARE FEET3,131
MLS#20261083635
STATUSActive
PROPERTY TYPEResidential - Single Family
SUBDIVISIONL O U I S E L A T H R U P S C A L I F O R N I A B U N G A L O W N O 2
SCHOOLSouthfieldPublicSchools
Property Description
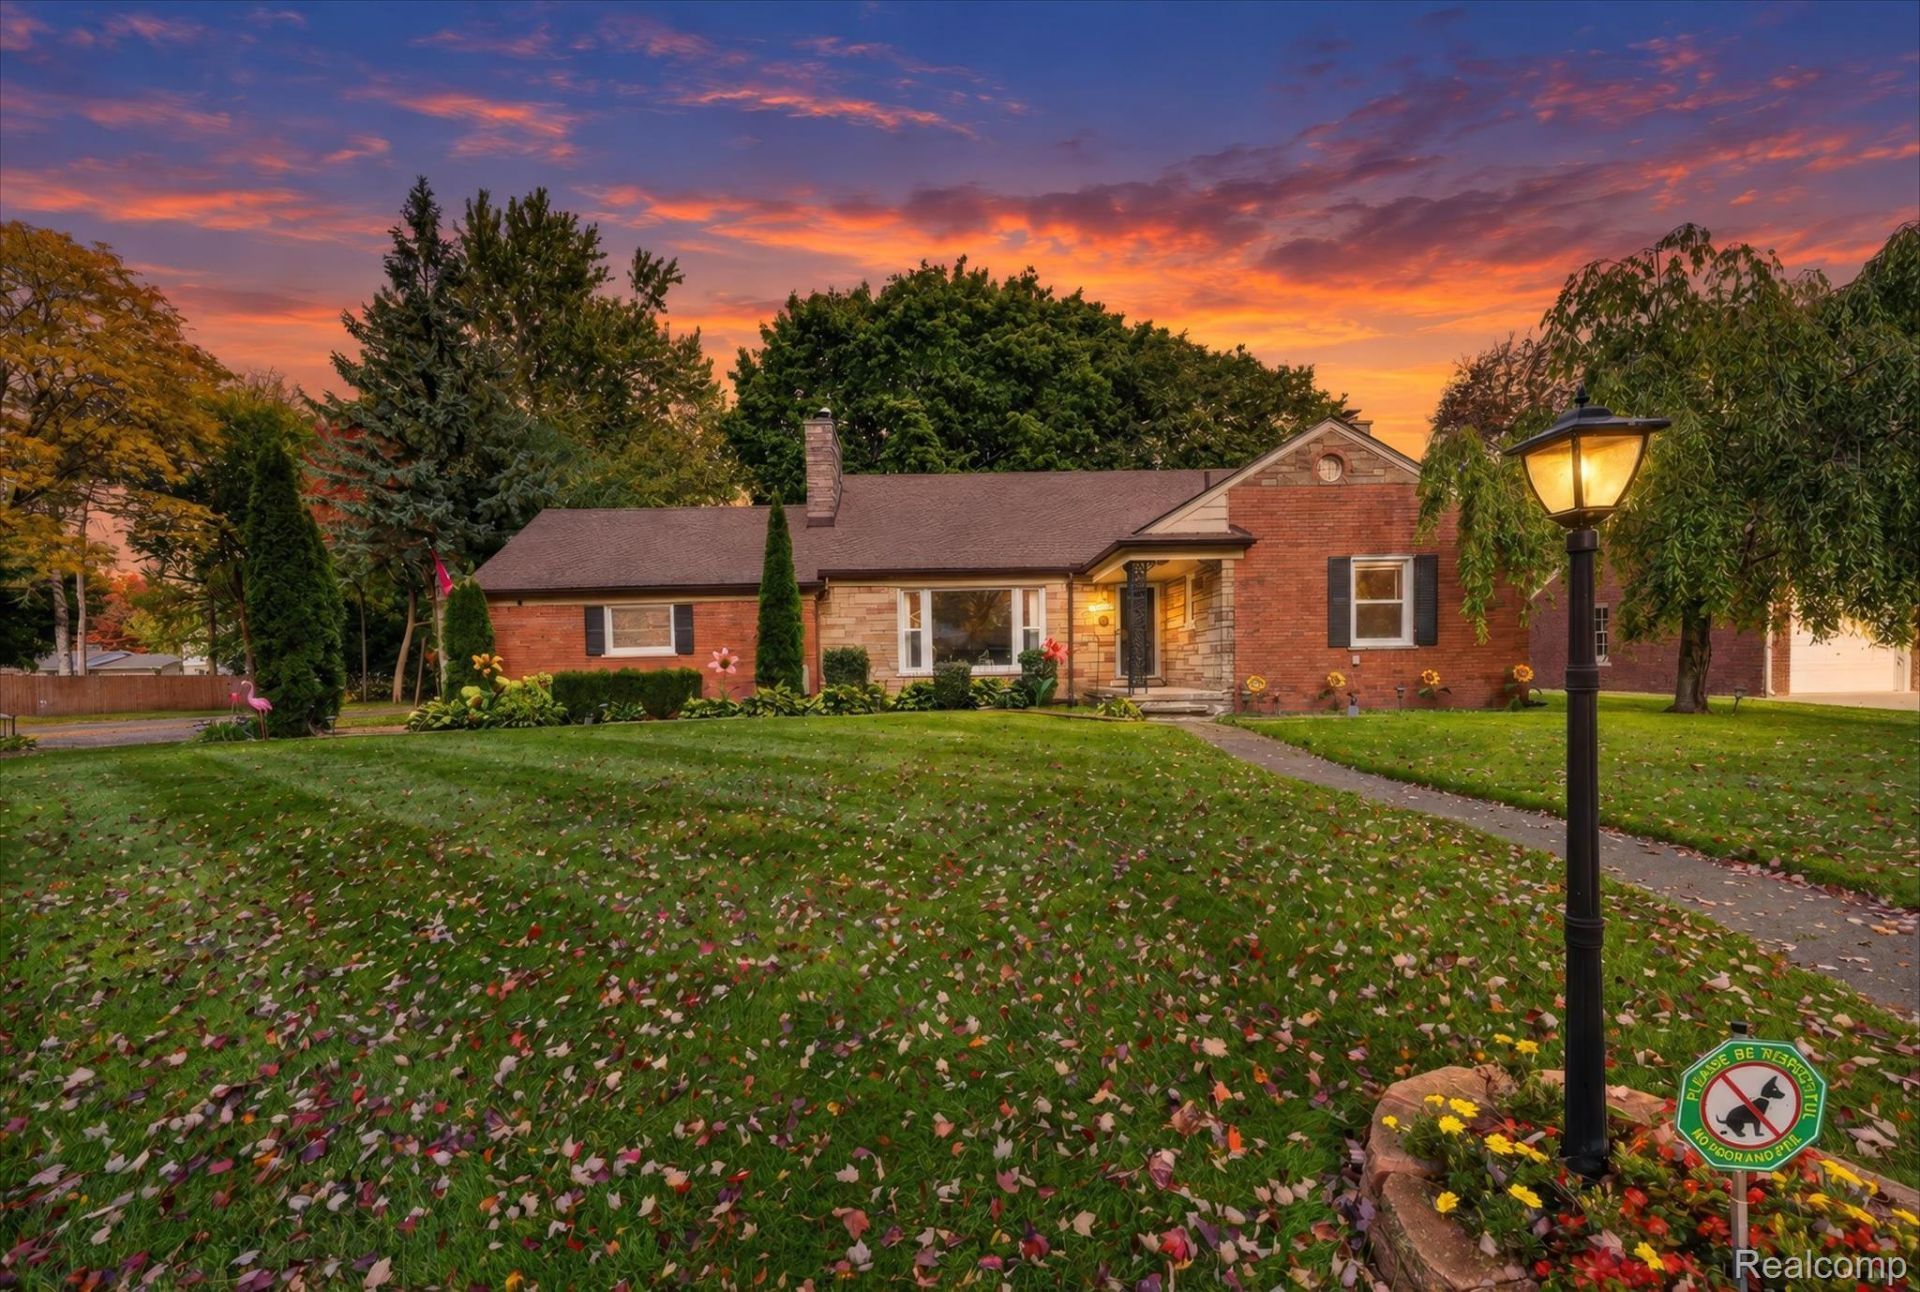
Lovely & Spacious Brick Four Bedrooms Home with 2 Natural Fireplaces in Living Room & Basement. Two Full Baths and 1 half bath and More in the Desirable Lathrup Village Subdivision. Open Spaces for Everyday Living and Entertaining especially on the Deck off doorwall off the Kitchen. In addition, to a Three Season Room. Bring your own ideas to this Charming Home surrounded by Nature. Licensed Realtor must accompany all showings.
Property Features
Property Type: Residential - Single Family
Basement: Yes
Basement: Full, Partially Finished
Garage: 2 car attached
Heating: Forced Air, Natural Gas
Home Style: Cape Cod
Lot Size: 0.34 Acres
Roof Type: Asphalt
Stories: 2.0
Taxes: $8,495
Year Built: 1951
Feature Descriptions
Appliances: Dishwasher, Free Standing Gas Range, Free Standing Refrigerator, Microwave
Days on Site: 10
Exterior: Brick
Fireplace: Basement, Living Room
Lot: Corner Lot
Lot Dimensions: 99 x 150
Parcel#: 2414276001
Parking: Two Car Garage, Attached
Parking Notes: Two Car Garage, Attached
Sewer: Public Sewer
Summer Tax: 7150
Water: Waterat Street
Winter Tax: 1345
Room Sizes
Living Room: 20 X 15
Dining Room: 13 X 11
Library: 12 X 12
Family Room: 18 X 16
Kitchen: 16 X 11
Breakfast Nook Room: 6 X 5
Bath Lav: 7 X 6
Primary Bedroom: 14 X 12
Bath Full: 5 X 5
Primary Bathroom: 8 X 7
Bedroom: 16 X 14
Three Season Room: 12 X 10
Local Schools
School District: SouthfieldPublicSchools
Listed By / Shown By
Listed By
Agency Name: A Star National Realty
Agency Phone: 3138633300
Shown By
Agency Title: Griffith Realty
Agency Phone: 810-227-1016

Estimate Your Payment
Estimated Payment
$ 1,777.74 per month $945.87 Principal & Interest $707.92 Property Tax $123.96 Homeowner's Insurance
28456 Sunset Boulevard W | MLS# 20261083635
This single family home located at 28456 Sunset Boulevard W, Lathrup Village, Mi 48076 is currently listed for sale with an asking price of $425,000. This property was built in 1951 and has 4 bedrooms and 2 full and 1 partial baths with 3131 sq. ft. Sunset Boulevard W is located in the L O U I S E L A T H R U P S C A L I F O R N I A B U N G A L O W N O 2 subdivision within the SouthfieldPublicSchools school district. Search L O U I S E L A T H R U P S C A L I F O R N I A B U N G A L O W N O 2 real estate on www.griffithrealty.com today.