
BEDS3
BATHS1 full 1 partial
SQUARE FEET1,360
MLS#20261084685
STATUSActive
PROPERTY TYPEResidential - Single Family
SUBDIVISIONG A R D E N C I T Y S U B
SCHOOLGardenCity
Property Description
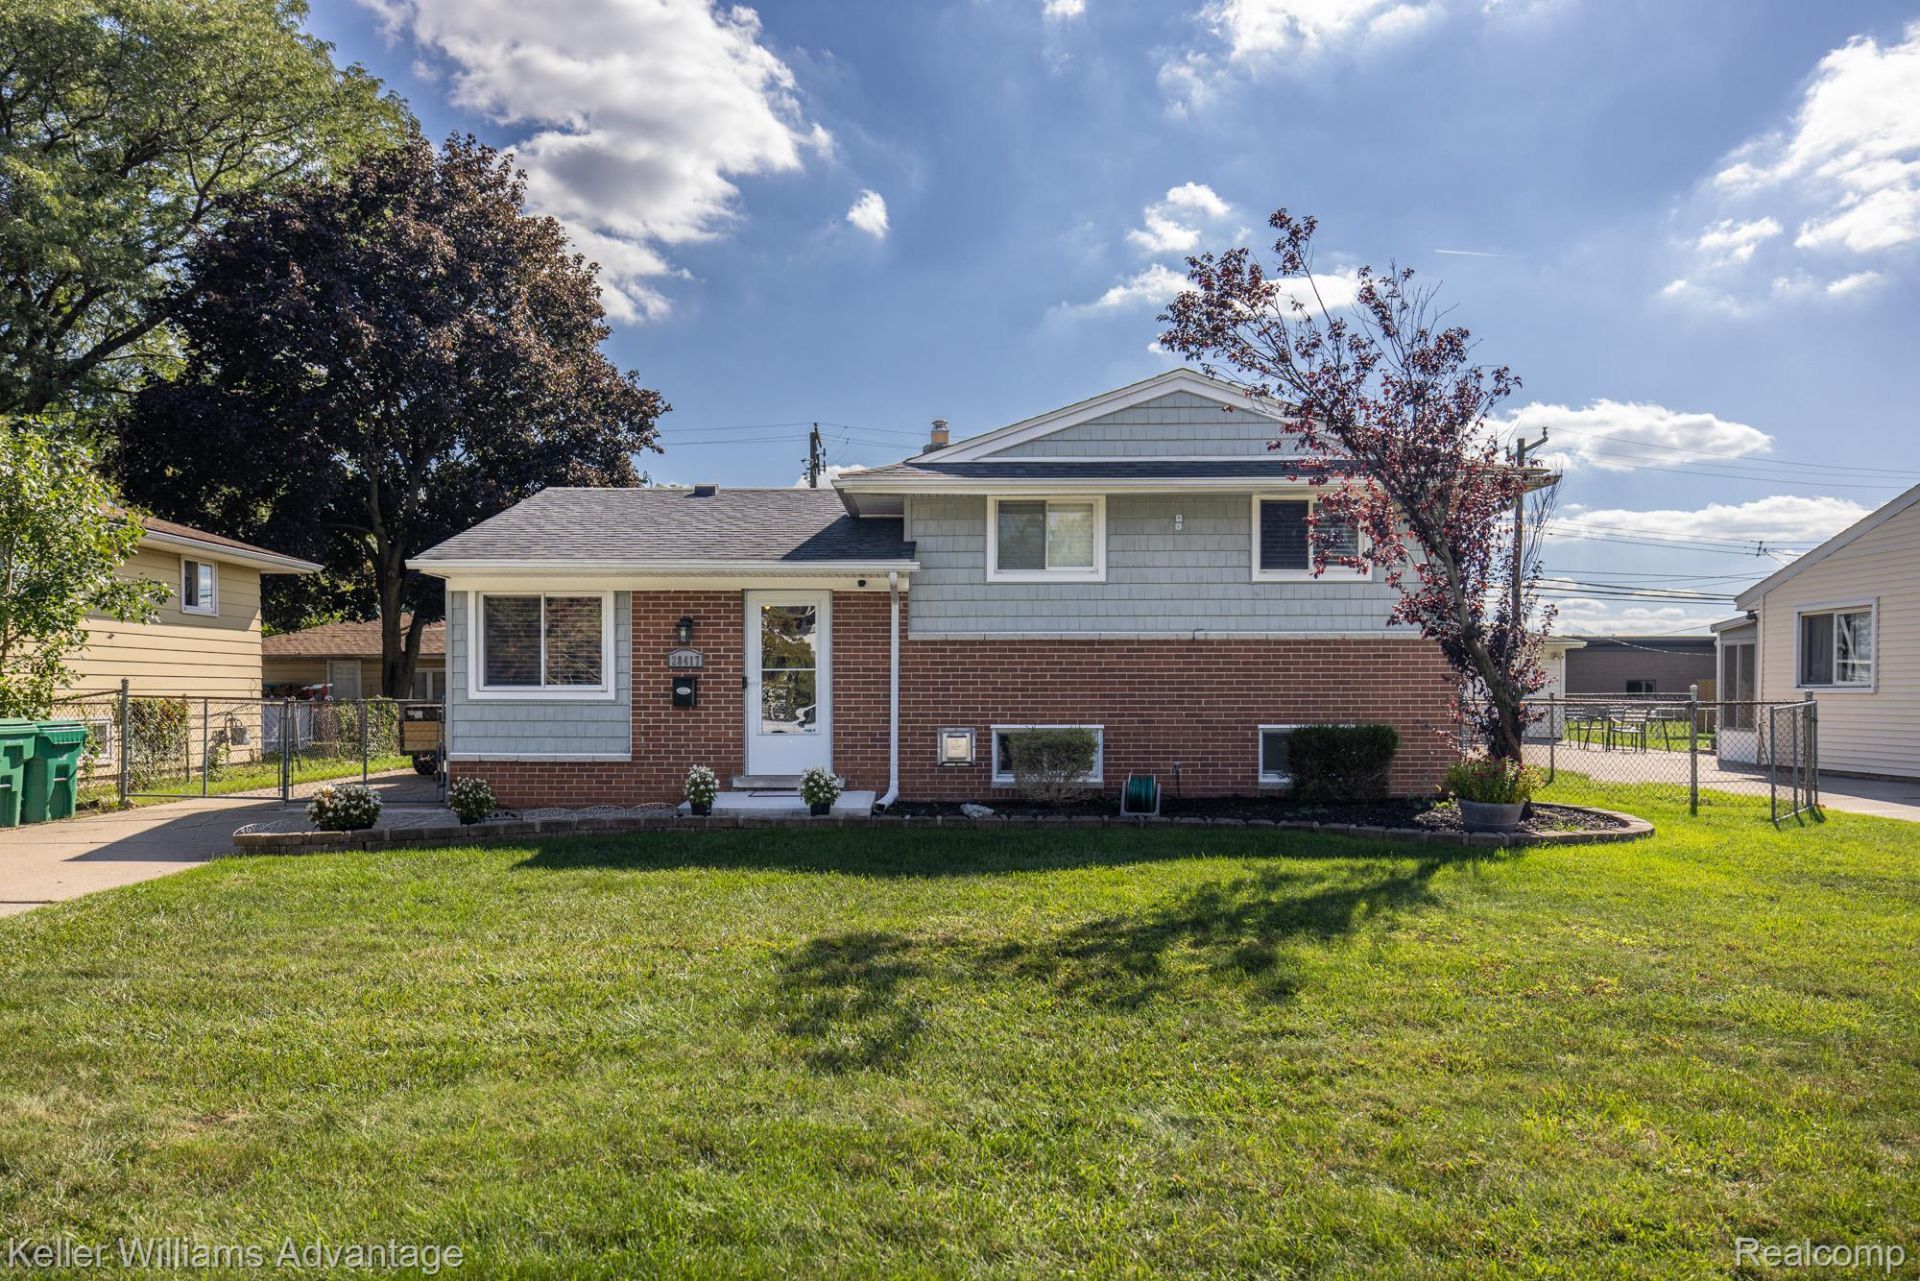
Welcome to this move-in-ready 3-bedroom, 1.5-bath brick tri-level offering 1,360 sq. ft. of comfortable living space and plenty of room to enjoy both indoors and out.The bright, open main level features an updated kitchen that flows into the living and dining areas, creating an inviting space for everyday living and entertaining. Upstairs, you'll find three bedrooms and a full bath, while the lower level adds valuable additional living space with a spacious family room, a fireplace, half bath, and dedicated laundry area.Step outside to a large, fully fenced backyard with no home directly behind you, offering extra privacy and plenty of space for pets, gatherings, or relaxing outdoors. A covered patio and included hot tub make it easy to enjoy the backyard throughout the seasons.The detached two-car garage offers more than just parking and storage, with electricity and a bar area that creates a fun additional space for entertaining, hobbies, or game days.Recent updates and a city-certified, move-in-ready condition mean much of the work has already been done. Conveniently located near shopping, dining, parks, schools, and major roads, this Garden City home combines comfortable living space, a great backyard, and features you won't find in every home at this price point.Schedule your showing and come see everything this home has to offer.
Property Features
Property Type: Residential - Single Family
Cooling: Ceiling Fans, Central Air
Fenced: Yes
Garage: 2
Heating: Forced Air, Natural Gas
Home Style: Split Level
Lot Size: 0.18 Acres
Roof Type: Asphalt
Taxes: $3,596
Year Built: 1961
Amenities
Programmable Thermostat
Awnings
Feature Descriptions
Appliances: Dishwasher, Disposal, Dryer, Free Standing Gas Range, Free Standing Refrigerator, Microwave, Range Hood, Stainless Steel Appliances, Washer
Days on Site: 3
Exterior: Brick, Vinyl Siding
Fencing: Back Yard, Fenced
Fireplace: Basement, Gas
Laundry: Laundry Room
Lot Dimensions: 60X131
Parcel#: 35009040002002
Parking: Two Car Garage, Detached, Electricityin Garage, Garage Door Opener
Parking Notes: Two Car Garage, Detached, Electricityin Garage, Ga
Patio/Porch: Covered, Patio
Sewer: Public Sewer
Summer Tax: 3095
Utilities: Above Ground Utilities
Water: Public
Winter Tax: 501
Room Sizes
Kitchen: 16 X 10
Living Room: 15 X 13
Family Room: 19 X 16
Primary Bedroom: 12 X 11
Bedroom: 10 X 9
Bath Full: 10 X 8
Bath Lav: 7 X 4
Laundry: 8 X 6
Local Schools
School District: GardenCity
Listed By / Shown By
Listed By
Agency Name: Keller Williams Advantage
Agency Phone: 2483808800
Shown By
Agency Title: Griffith Realty
Agency Phone: 810-227-1016

Estimate Your Payment
Estimated Payment
$ 954.15 per month $578.65 Principal & Interest $299.67 Property Tax $75.83 Homeowner's Insurance
28417 Cambridge Street | MLS# 20261084685
This single family home located at 28417 Cambridge Street , Garden, Mi 48135 is currently listed for sale with an asking price of $260,000. This property was built in 1961 and has 3 bedrooms and 1 full and 1 partial baths with 1360 sq. ft. Cambridge Street is located in the G A R D E N C I T Y S U B subdivision within the GardenCity school district. Search G A R D E N C I T Y S U B real estate on www.griffithrealty.com today.