
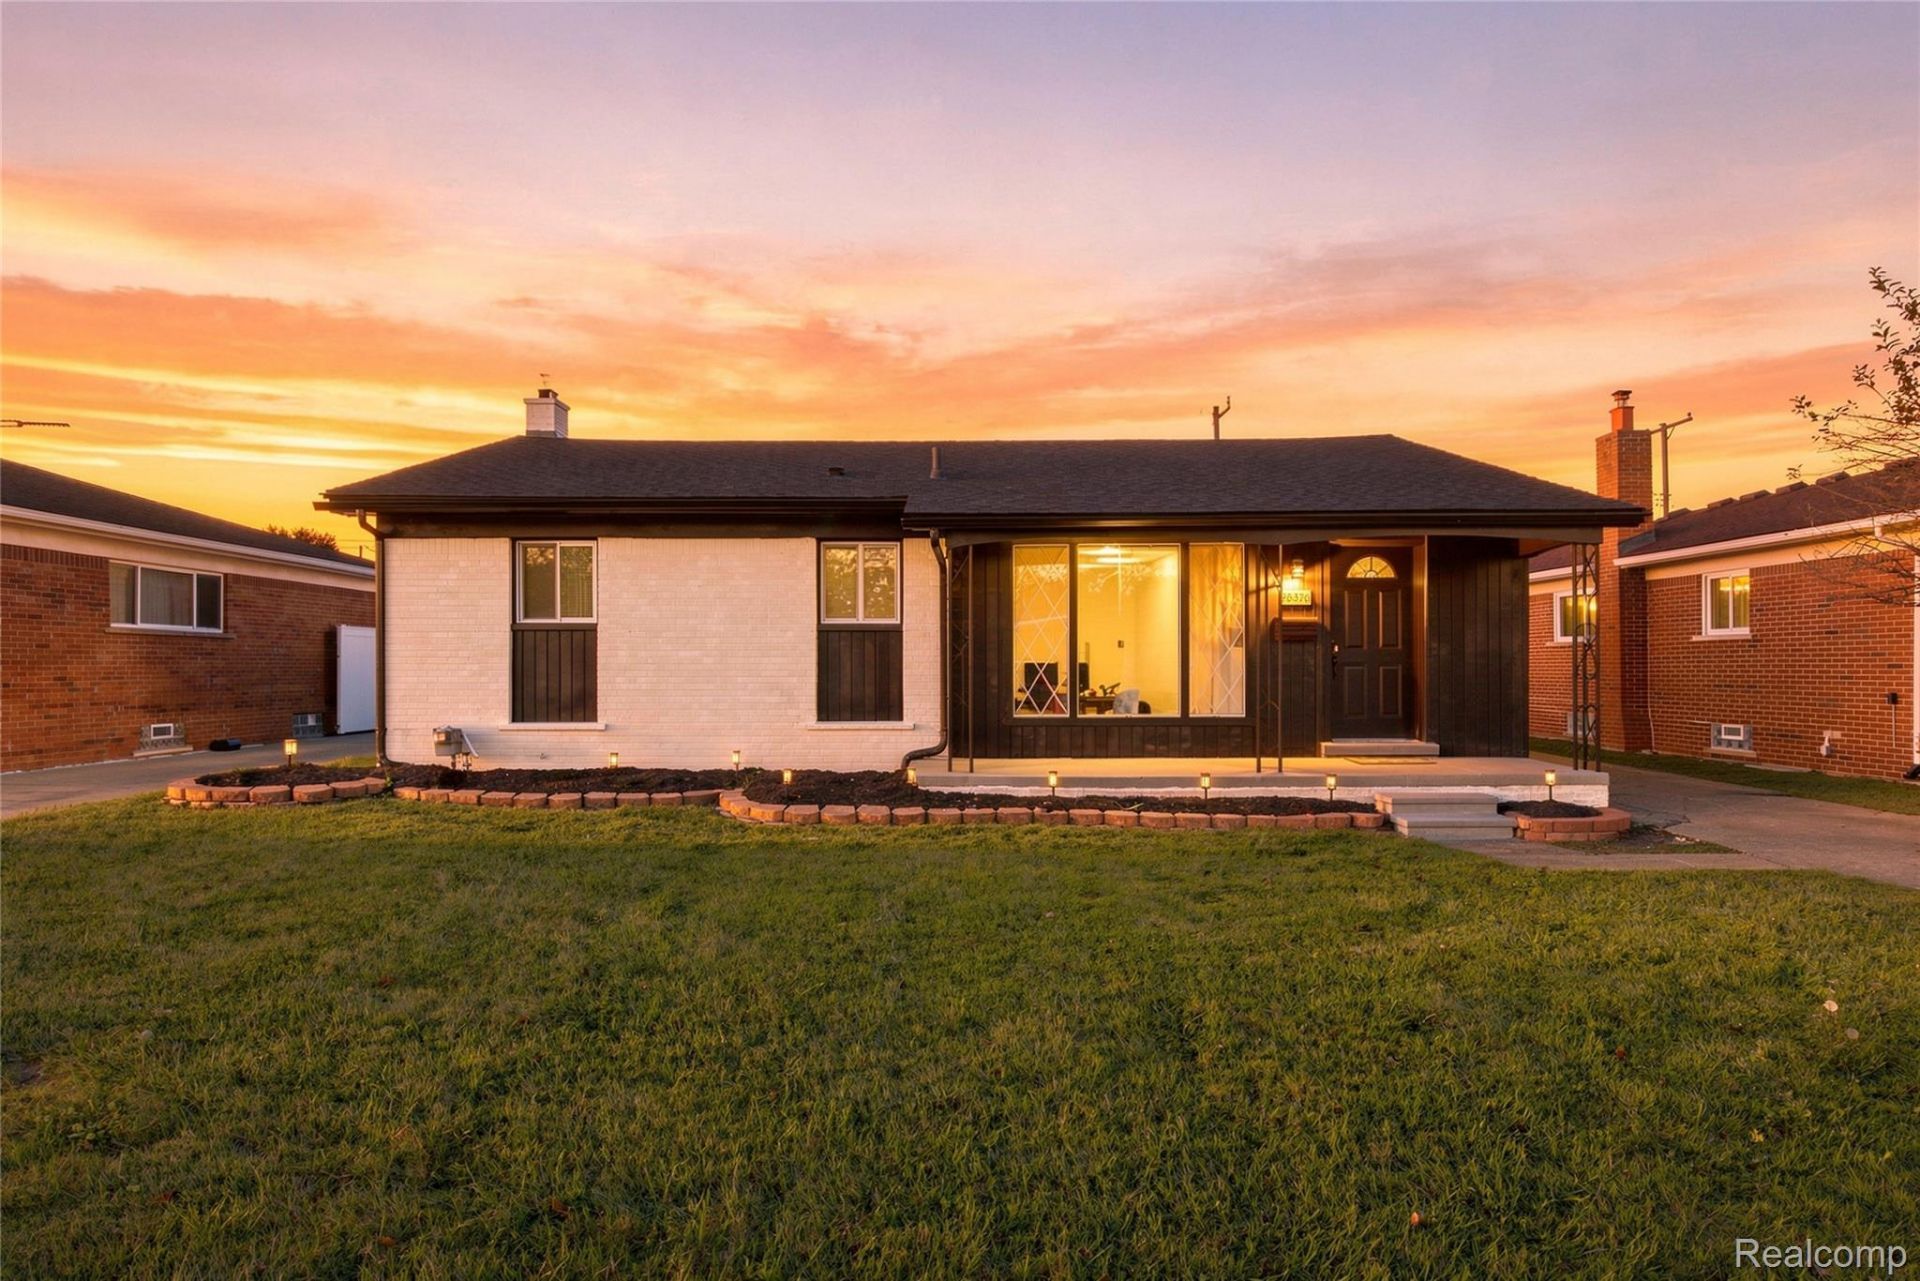
BEDS3
BATHS1 full 1 partial
SQUARE FEET2,238
MLS#20261085415
STATUSActive
PROPERTY TYPEResidential - Single Family
SUBDIVISIONM I A M I S U B
SCHOOLWarrenCon
Property Description
Welcome to 28326 Los Olas Dr, a beautifully renovated ranch offering the perfect blend of modern updates and comfortable living. This spacious 3-bedroom, 1.5-bath home features over 2,200 square feet of thoughtfully designed living space. The stunning kitchen is the centerpiece of the home, showcasing quartz countertops, stainless steel appliances, and stylish contemporary finishes. Recent improvements include a new roof/gutters (2026), new furnace/water heater (2026), updated flooring, fresh interior paint, renovated bathrooms, and many additional upgrades throughout. The expansive layout provides ample space for relaxing, entertaining, or working from home. Ideally located near shopping, dining, parks, and major roadways, this move-in-ready home is an outstanding opportunity to own a beautifully updated property!
Property Features
Property Type: Residential - Single Family
Basement: Yes
Basement: Finished, Full
Garage: 2.5
Heating: Forced Air, Natural Gas
Home Style: Ranch
Lot Size: 0.15 Acres
Stories: 1.0
Taxes: $2,779
Year Built: 1959
Feature Descriptions
Exterior: Brick
Lot Dimensions: 55X120
Parcel#: 1315252012
Parking: Twoand Half Car Garage, Detached, Electricityin Garage
Parking Notes: Twoand Half Car Garage, Detached, Electricityin Ga
Sewer: Public Sewer
Summer Tax: 2700
Water: Public
Winter Tax: 79
Room Sizes
Living Room: 15 X 12
Primary Bedroom: 11 X 12
Bedroom: 10 X 12
Kitchen: 10 X 12
Bath Full: 8 X 4
Bath Primary Lav: 6 X 3
Local Schools
School District: WarrenCon
Listed By / Shown By
Listed By
Agency Name: A.V.A. Real Estate
Agency Phone: 2482608088
Shown By
Agency Title: Griffith Realty
Agency Phone: 810-227-1016

Estimate Your Payment
Estimated Payment
$ 986.73 per month $667.65 Principal & Interest $231.58 Property Tax $87.50 Homeowner's Insurance
28326 Los Olas Drive | MLS# 20261085415
This single family home located at 28326 Los Olas Drive , Warren, Mi 48093 is currently listed for sale with an asking price of $299,990. This property was built in 1959 and has 3 bedrooms and 1 full and 1 partial baths with 2238 sq. ft. Los Olas Drive is located in the M I A M I S U B subdivision within the WarrenCon school district. Search M I A M I S U B real estate on www.griffithrealty.com today.