
BEDS4
BATHS2 full 1 partial
SQUARE FEET3,089
MLS#20261065449
STATUSActive
PROPERTY TYPEResidential - Single Family
SUBDIVISIONW Y N S T O N E S O U T H C O N D O
SCHOOLRochester
Property Description
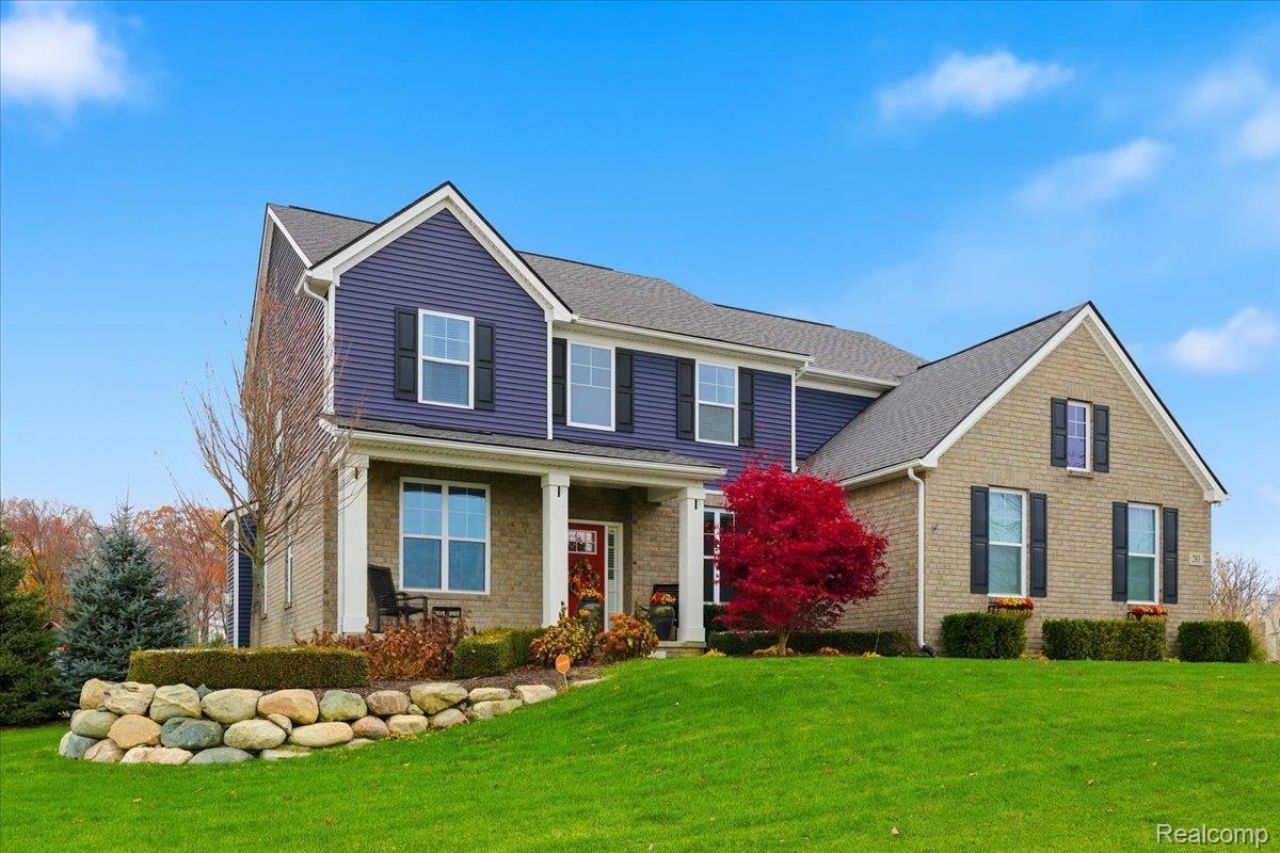
Welcome to 283 Westbrooke in beautiful Oakland Township. Custom built home by original owners. Welcome to this beautiful home located in the sought-after Wynstone South community with award-winning Rochester Schools. Nestled on a spacious over a 1/2 acre lot, offering the perfect outdoor space for everyone to enjoy! The large primary bedroom is a private retreat, complete with an en-suite bathroom for ultimate comfort and convenience. The kitchen is adorned with sleek quartz countertops, adding elegance and durability. Upstairs, the loft/bonus room provides additional living space, perfect for a home office, media room, or play area. The basement is already plumbed and ready for a full bathroom and bar setup, offering even more potential to customize the home to fit your needs. This home truly offers the ideal combination of style, comfort, and functionality. Enjoy close proximity to golf courses, parks, trails, and all that Downtown Rochester has to offer.
Property Features
Property Type: Residential - Single Family
Basement: Daylight, Unfinished
Basement: Yes
Cooling: Central Air
Garage: 3
Heating: Forced Air, Natural Gas
Home Style: Colonial
Lot Size: 0.61 Acres
Roof Type: Asphalt
Stories: 2.0
Taxes: $6,440
Year Built: 2018
Amenities
Central Vacuum
High Speed Internet
Other
Programmable Thermostat
Lighting
Feature Descriptions
Appliances: Dishwasher, Disposal, Double Oven, Dryer, Exhaust Fan, Free Standing Refrigerator, Gas Cooktop, Humidifier, Microwave, Stainless Steel Appliances, Vented Exhaust Fan, Washer, Water Softener Owned
Days on Site: 21
Exterior: Brick, Vinyl Siding
Fireplace: Gas
HOA Fee: 200/ Monthly
Lot Dimensions: 143x125
Parcel#: 1011177004
Parking: Three Car Garage, Attached
Parking Notes: Three Car Garage, Attached
Patio/Porch: Patio
Pets Allowed: Cats Ok, Dogs Ok
Security: Other
Sewer: Public Sewer
Summer Tax: 4180
Utilities: Above Ground Utilities, Cable Available
Water: Community, Well
Winter Tax: 2260
Room Sizes
Living Room: 16 X 16
Bonus Room: 16 X 16
Bath Full: 5 X 14
Primary Bathroom: 7 X 20
Bedroom: 12 X 14
Primary Bedroom: 17 X 19
Dining Room: 12 X 14
Kitchen: 11 X 18
Bath Lav: 6 X 6
Laundry: 5 X 13
Local Schools
School District: Rochester
Listed By / Shown By
Listed By
Agency Name: EXP Realty Main
Agency Phone: 8885017085
Shown By
Agency Title: Griffith Realty
Agency Phone: 810-227-1016

Estimate Your Payment
Estimated Payment
$ 2,386.83 per month $1,635.79 Principal & Interest $536.67 Property Tax $214.38 Homeowner's Insurance
283 Westbrooke Drive | MLS# 20261065449
This single family home located at 283 Westbrooke Drive, Oakland Township, Mi 48363 is currently listed for sale with an asking price of $735,000. This property was built in 2018 and has 4 bedrooms and 2 full and 1 partial baths with 3089 sq. ft. Westbrooke Drive is located in the W Y N S T O N E S O U T H C O N D O subdivision within the Rochester school district. Search W Y N S T O N E S O U T H C O N D O real estate on www.griffithrealty.com today.