
BEDS2
BATHS2 full
SQUARE FEET1,935
MLS#20261048686
STATUSActive
PROPERTY TYPEResidential - Condominium
SCHOOLLake Orion
Property Description
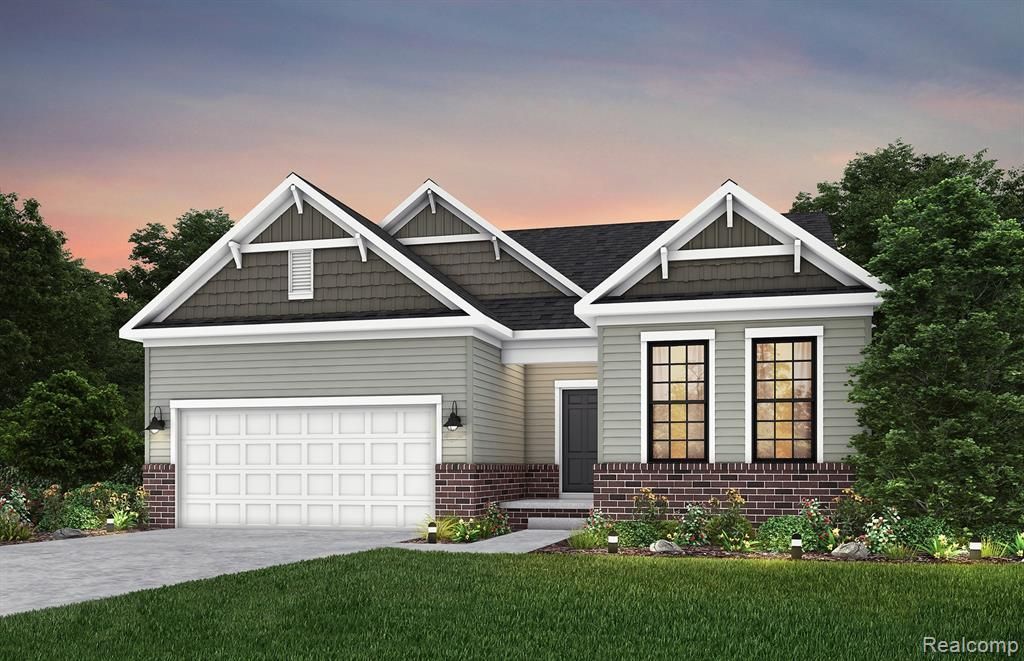
Fall move in. Welcome to the Ascend! A beautifully designed detached ranch home, thoughtfully crafted to combine modern charm with everyday ease. Situated on a desirable cul-de-sac site, this home showcases an open-concept layout with 2 bedrooms and 2 full bathrooms, blending comfort and functionality perfectly.Step into a bright, welcoming foyer that leads into the heart of the home. The kitchen flows seamlessly into the gathering room and cafe creating an ideal space for both entertaining and relaxed daily living. The kitchen features sleek countertops, stainless-steel appliances, a built-in electric oven, dishwasher, and a gas cooktop, perfect for anyone who loves to cook or entertain. The thoughtful layout keeps everything within reach while maintaining a clean, modern aesthetic.The gathering room offers an expansive and inviting space for family and guests to relax. A versatile flex space provides endless possibilities—a home office, hobby room, library, or cozy retreat—allowing you to tailor the home to your lifestyle.The private owner’s suite features a spacious bedroom, well-appointed bath, and generous walk-in closet. A second bedroom and full bath offer comfort and convenience for guests or additional household needs.The impressive walk-out basement expands your storage options and offers excellent potential for future finishing, whether you envision a recreation room, fitness area, workshop, or additional living space, while providing direct access to the outdoors.Located in the desirable Villas of Forest Glen, this home combines modern design with everyday comfort in a quiet, low-maintenance community setting. With its open flow, upgraded kitchen, premium lot, and thoughtful details throughout, the Ascend floor plan delivers the perfect blend of style and livability.
Property Features
Property Type: Residential - Condominium
Basement: Unfinished, Walk-Out Access, Bath/Stubbed
Cooling: Central Air, ENERGY STAR® Qualified A/C Equipm
Fuel Type: Natural Gas
Garage: 2 car attached
Heating: ENERGY STAR® Qualified Furnace Equipment, Forc
Home Style: Ranch
Year Built: 2026
Amenities
Grounds Maintenance
Appliances
Vented Exhaust Fan
Built-In Electric Oven
Dishwasher
Disposal
Gas Cooktop
Microwave
Stainless Steel Appliance(s)
Feature Descriptions
Architecture: Ranch
Days on Site: 26
Exterior: Brick, Vinyl
Foundation: Basement
Garage/Parking: Attached, Driveway
Homeowners Association Fee: $286 (Monthly)
Interior: Smoke Alarm, Carbon Monoxide Alarm(s), ENERGY STAR® Qualified Exhaust Fan(s), ENERGY STAR® Qualified Window(s), Entrance Foyer, High Spd Internet Avail, Programmable Thermostat
Parking Notes: Attached, Driveway
Road Frontage: Paved, Private
Summer Tax: $0.0000
Water Heater: Natural Gas
Local Schools
School District: Lake Orion
Listed By / Shown By
Listed By
Agency Name: PH Relocation Services LLC
Agency Phone: (248) 254-7900
Shown By
Agency Title: Griffith Realty
Agency Phone: 810-227-1016

Estimate Your Payment
Estimated Payment
$ 1,487.66 per month $1,315.29 Principal & Interest $0.00 Property Tax (data not provided by mls) $172.37 Homeowner's Insurance
283 Skydrake Court | MLS# 20261048686
This condo located at 283 Skydrake Court, Orion Township, MI 48359 is currently listed for sale with an asking price of $590,990. This property was built in 2026 and has 2 bedrooms and 2 full baths with 1935 sq. ft. Skydrake Court is located within the Lake Orion school district. Search Orion Township real estate on www.griffithrealty.com today.