
BEDS2
BATHS2 full
SQUARE FEET1,370
MLS#20261083619
STATUSActive
PROPERTY TYPEResidential - Condominium
SUBDIVISIONO A K M O N T E A T M I L L R I V E R C O N D O O C C P N 1807
SCHOOLSouthLyon
Property Description
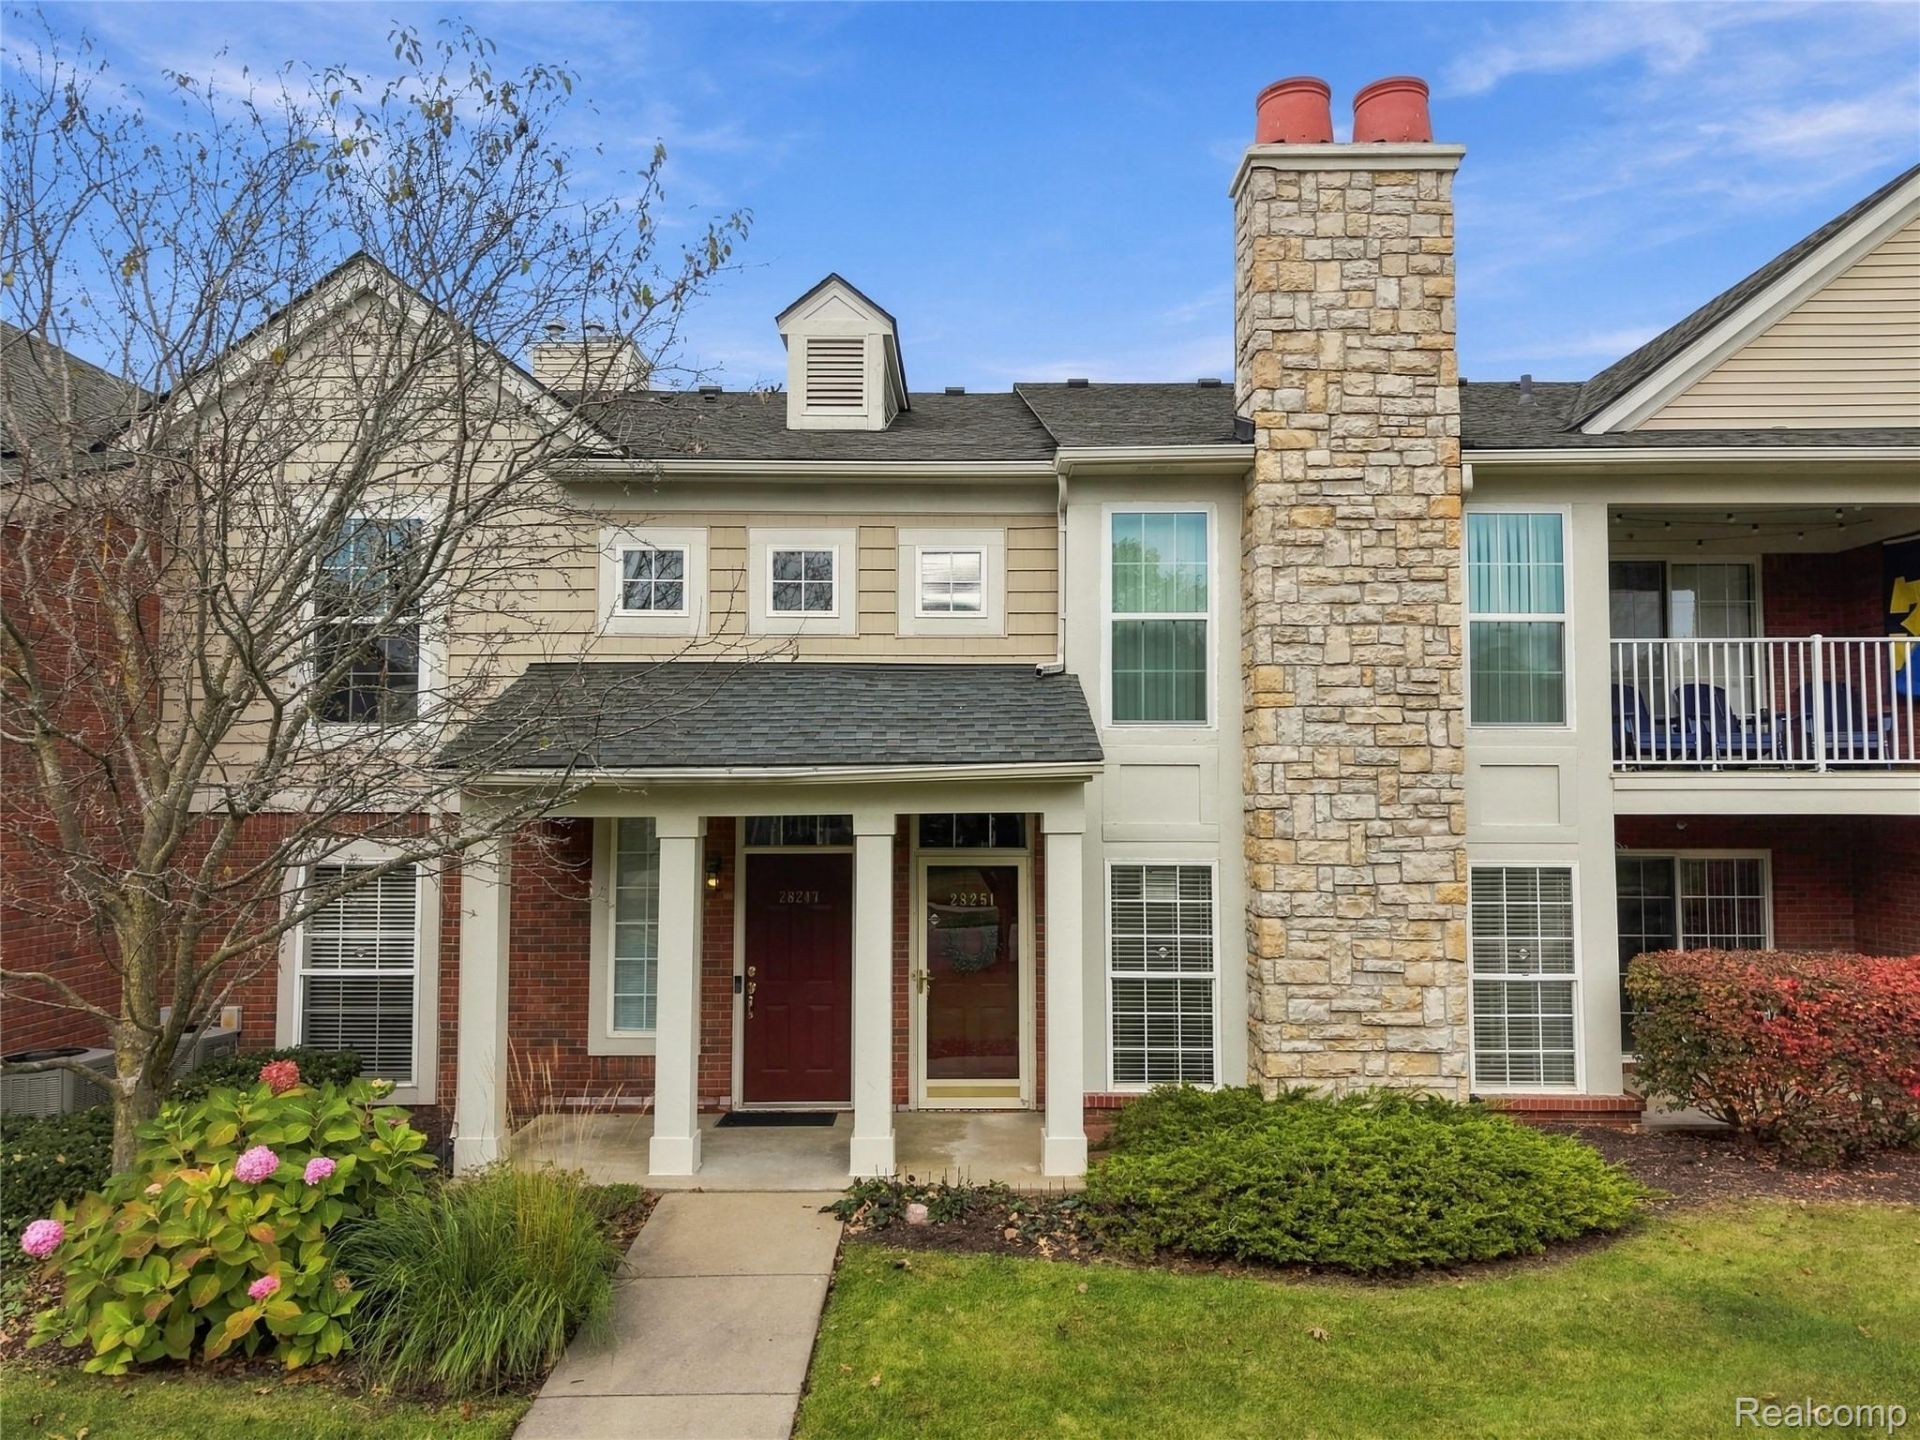
Welcome to easy, maintenance-free living in the desirable Mill River community of South Lyon! This beautifully maintained and exceptionally clean 2-bedroom, 2-full-bath ranch condominium offers convenient entry-level living and a warm, inviting atmosphere throughout. Enjoy the comfort of a cozy gas fireplace, a thoughtfully designed floor plan, and the added convenience of an extra-wide garage offering additional space for storage. Pride of ownership is evident in this meticulously cared-for home, making it a wonderful opportunity for those seeking comfort, convenience, and low-maintenance living. Mill River residents enjoy fantastic community amenities, including a clubhouse, in-ground swimming pool, and tennis courts. Ideally situated in a desirable South Lyon location, this move-in-ready condo offers the perfect combination of easy living and an enjoyable community lifestyle!
Property Features
Property Type: Residential - Condominium
Cooling: Ceiling Fans, Central Air
Garage: 1 car attached
Heating: Forced Air, Natural Gas
Home Style: Ranch
Roof Type: Asphalt
Stories: 1.0
Taxes: $3,342
Year Built: 2006
Amenities
Programmable Thermostat
Feature Descriptions
Appliances: Dishwasher, Disposal, Dryer, Free Standing Electric Range, Free Standing Refrigerator, Humidifier, Microwave, Self Cleaning Oven, Washer
Community Features: Clubhouse, Fitness Center, Sidewalks, Tennis Courts
Days on Site: 4
Exterior: Brick
Fireplace: Gas, Living Room
HOA Fee: 325/ Monthly
Laundry: Laundry Room
Parcel#: 2109401064
Parking: One Car Garage, Attached, Electricityin Garage, Parking Lot
Parking Notes: One Car Garage, Attached, Electricityin Garage, Pa
Patio/Porch: Covered, Porch
Pets Allowed: Cats Ok, Dogs Ok, Yes
Pool: Community, In Ground
Security: yes
Security: Carbon Monoxide Detectors, Fire Sprinkler System, Security System Owned, Smoke Detectors
Sewer: Public Sewer
Summer Tax: 2274
Water: Public
Winter Tax: 1068
Room Sizes
Bath Full: 11 X 5
Bedroom: 11 X 16
Laundry: 15 X 6
Kitchen: 9 X 8
Dining Room: 8 X 7
Other: 7 X 13
Living Room: 13 X 24
Primary Bedroom: 11 X 14
Primary Bathroom: 8 X 7
Local Schools
School District: SouthLyon
Listed By / Shown By
Listed By
Agency Name: 3DX Real Estate LLC
Agency Phone: 8883041447
Shown By
Agency Title: Griffith Realty
Agency Phone: 810-227-1016

Estimate Your Payment
Estimated Payment
$ 1,033.42 per month $667.45 Principal & Interest $278.50 Property Tax $87.47 Homeowner's Insurance
28251 Oakmonte Circle E | MLS# 20261083619
This condo located at 28251 Oakmonte Circle E, Lyon Township, Mi 48165 is currently listed for sale with an asking price of $299,900. This property was built in 2006 and has 2 bedrooms and 2 full baths with 1370 sq. ft. Oakmonte Circle E is located in the O A K M O N T E A T M I L L R I V E R C O N D O O C C P N 1807 subdivision within the SouthLyon school district. Search O A K M O N T E A T M I L L R I V E R C O N D O O C C P N 1807 real estate on www.griffithrealty.com today.